A Growing Family
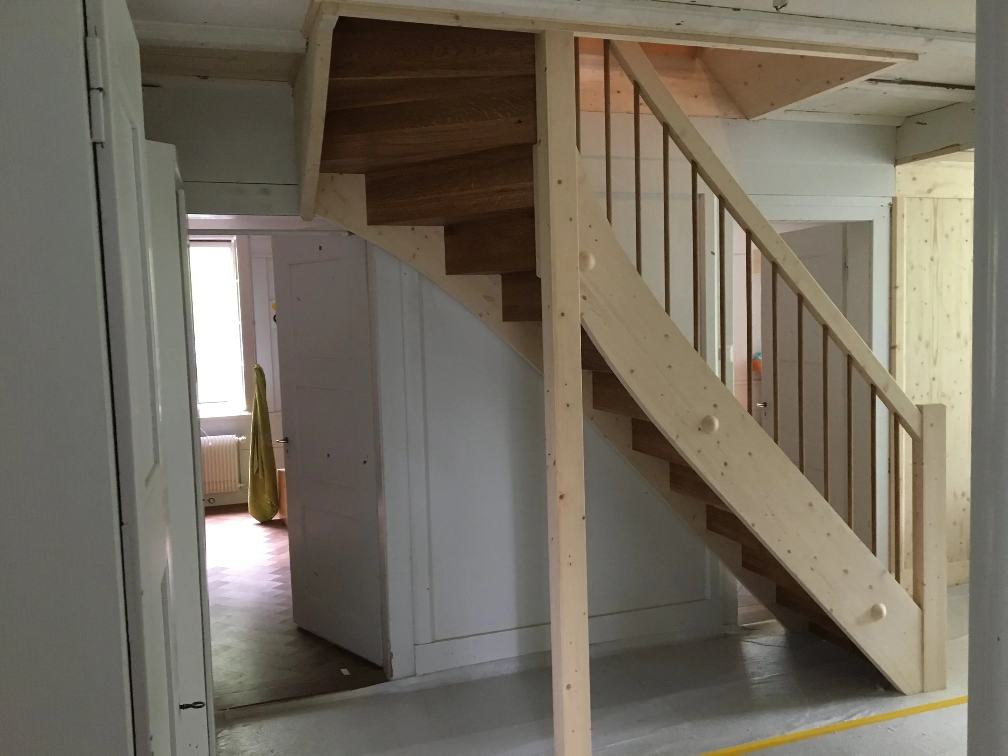
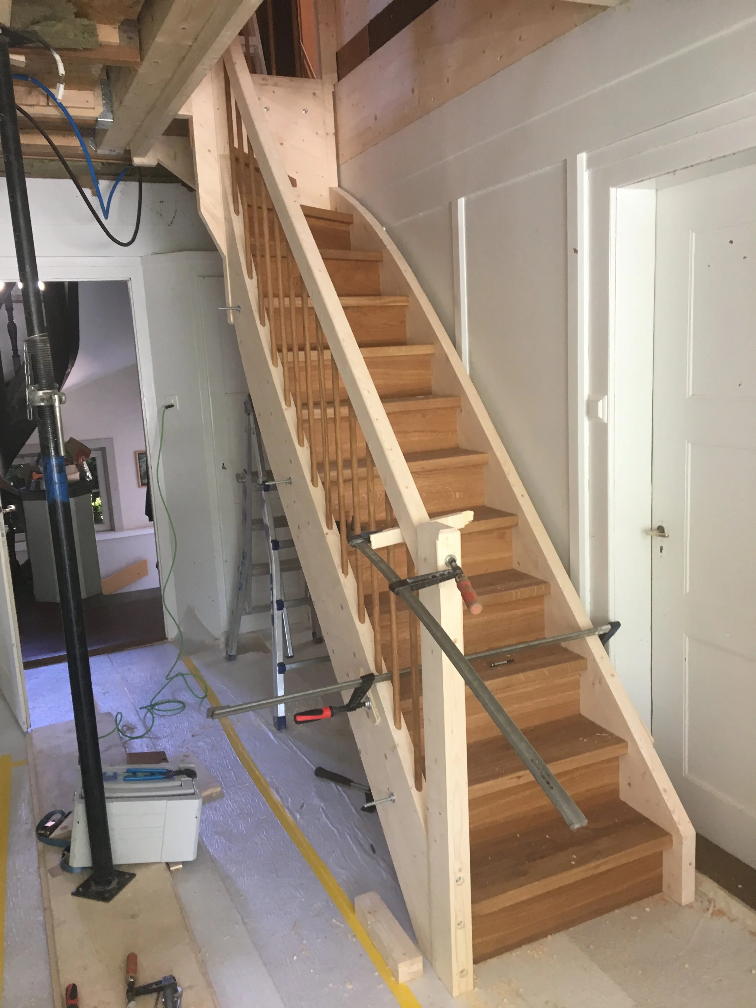
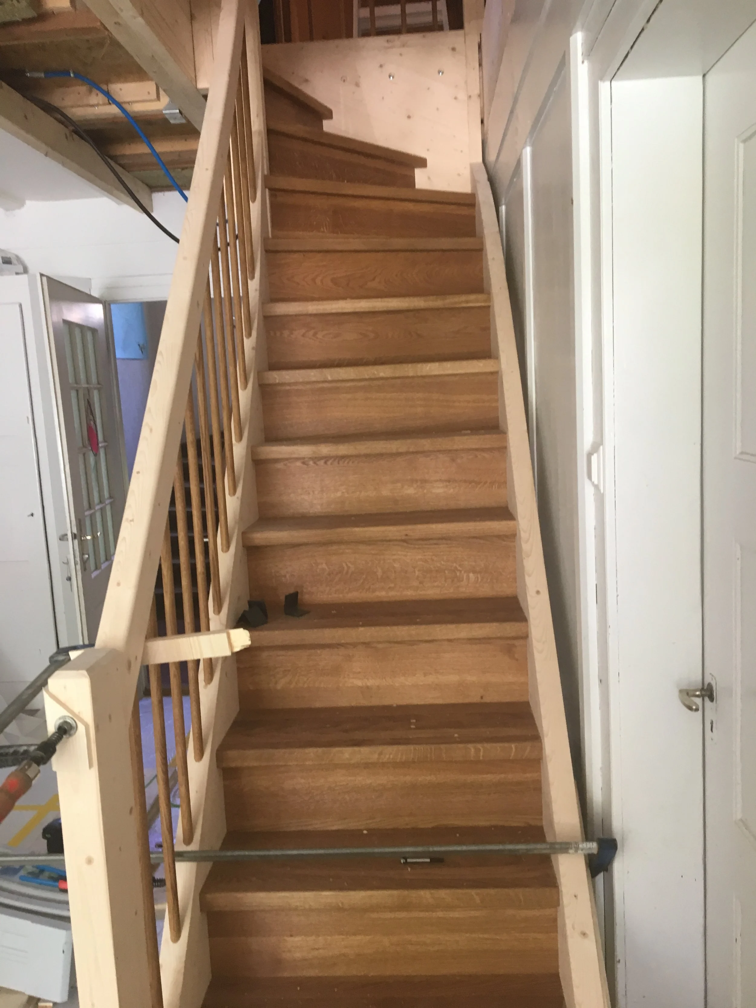
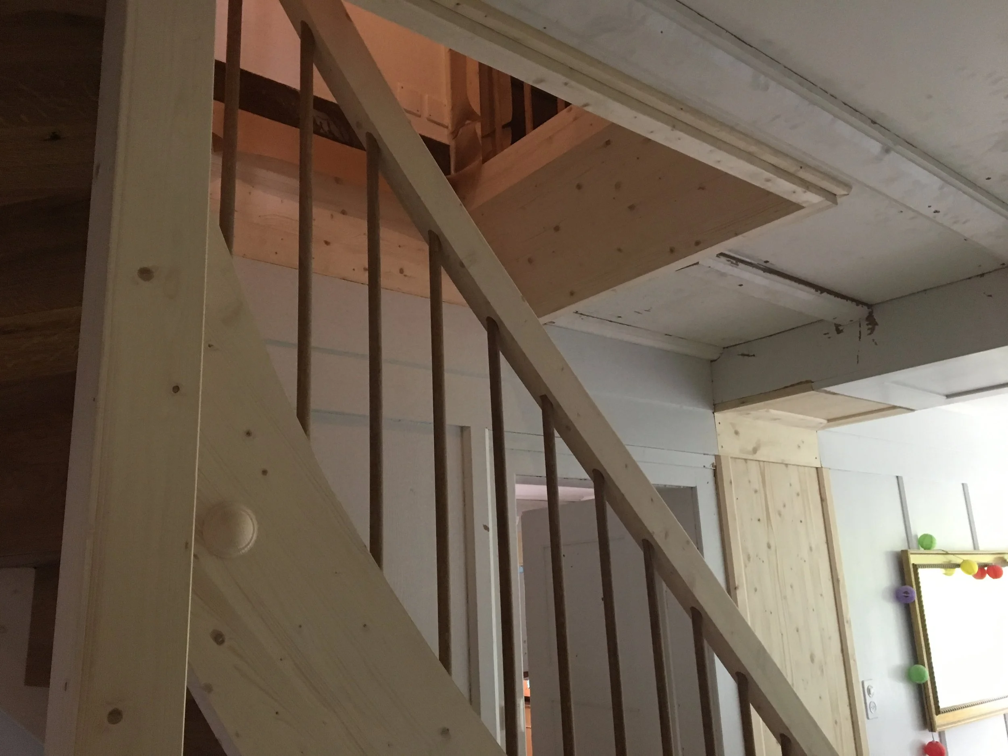
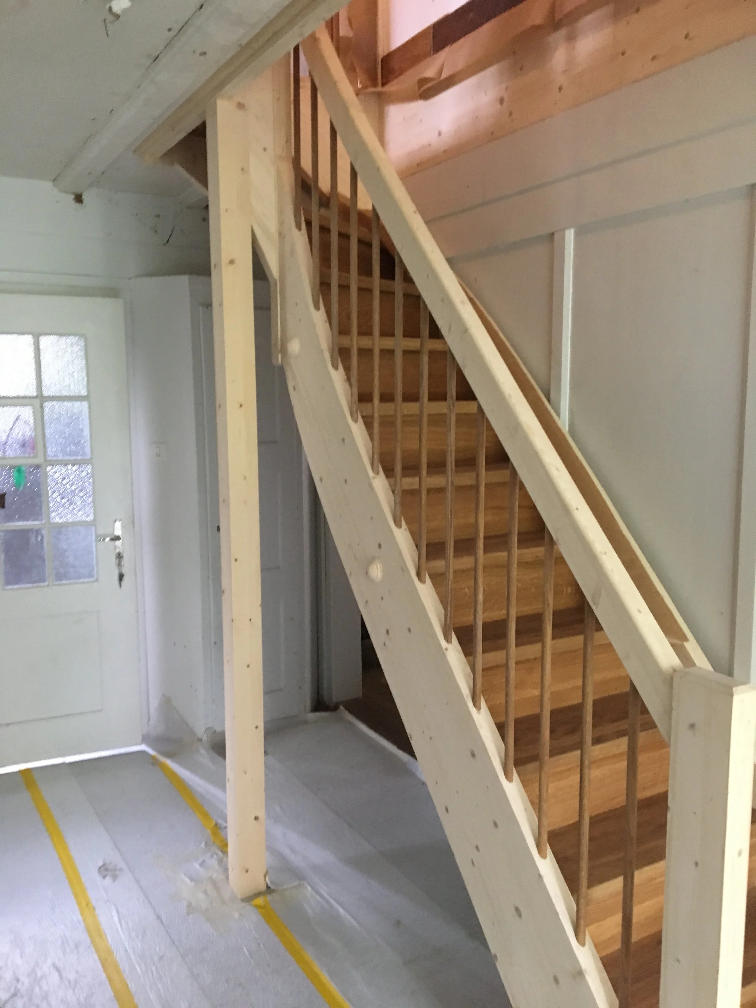
When a growing family needed more space, the solution was to connect two adjoining units with a custom-built internal staircase.
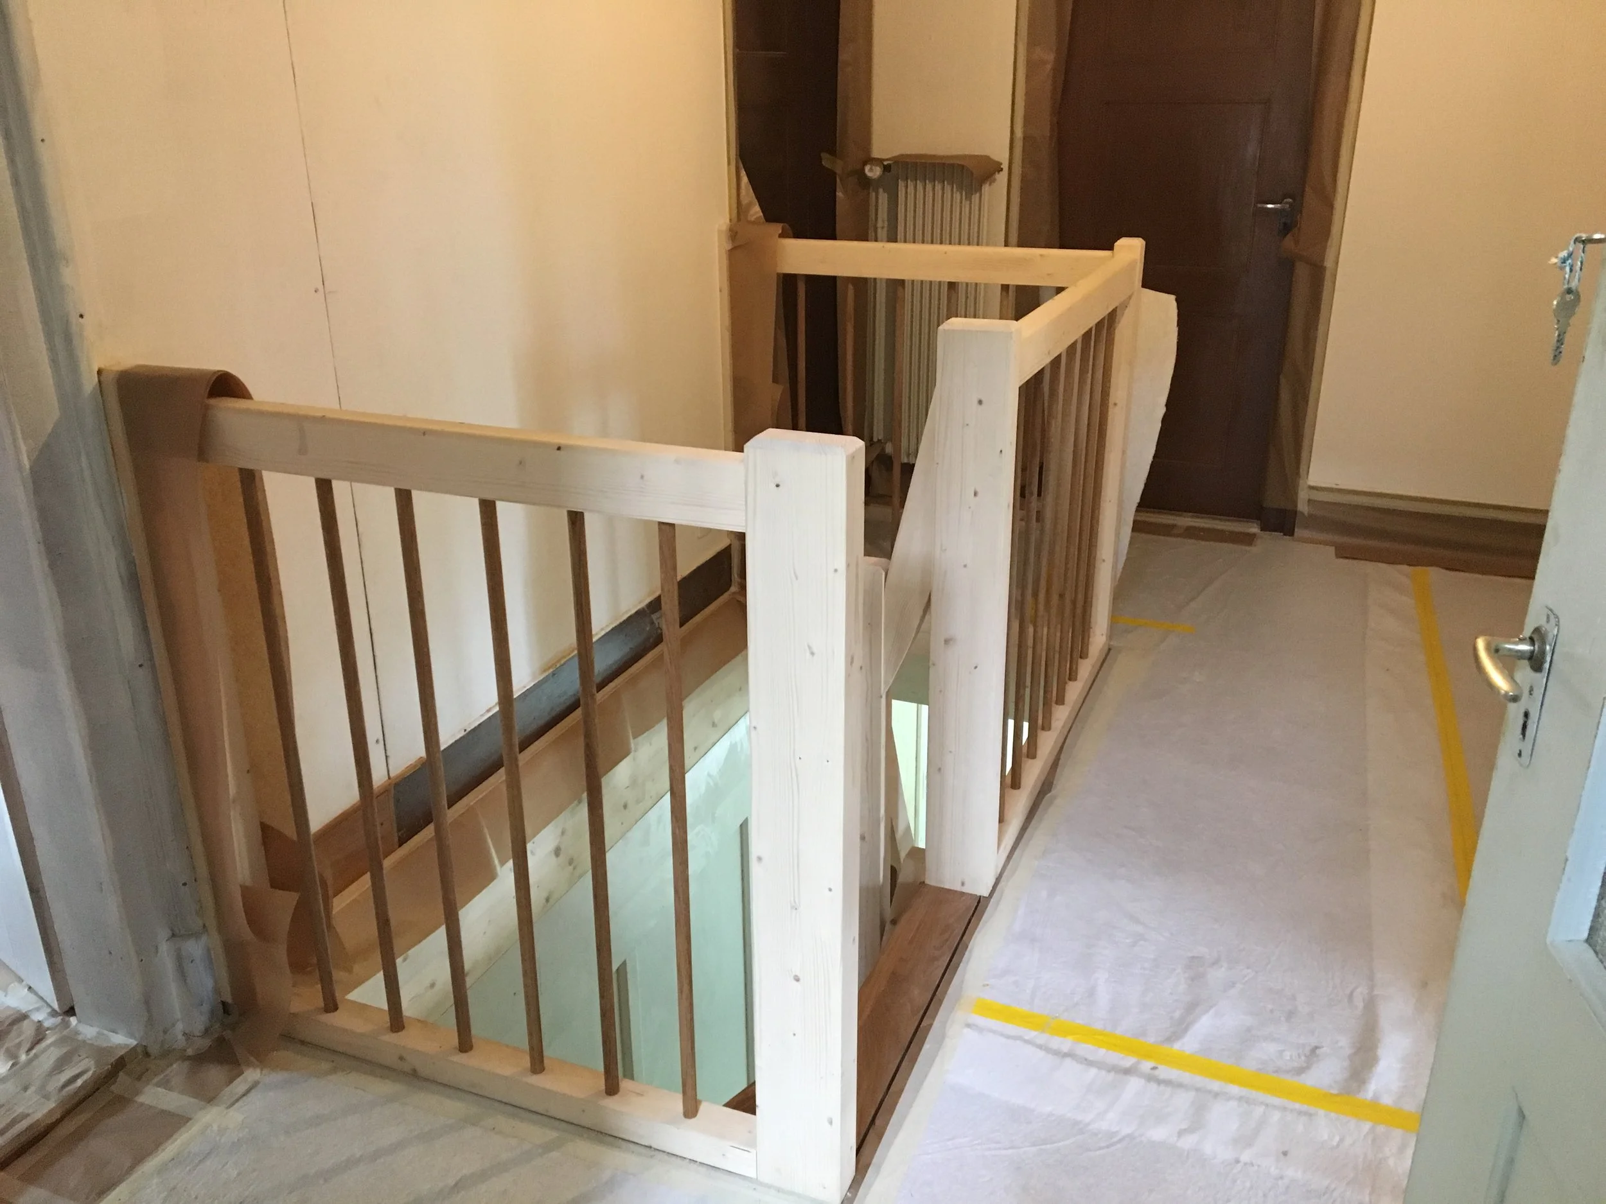
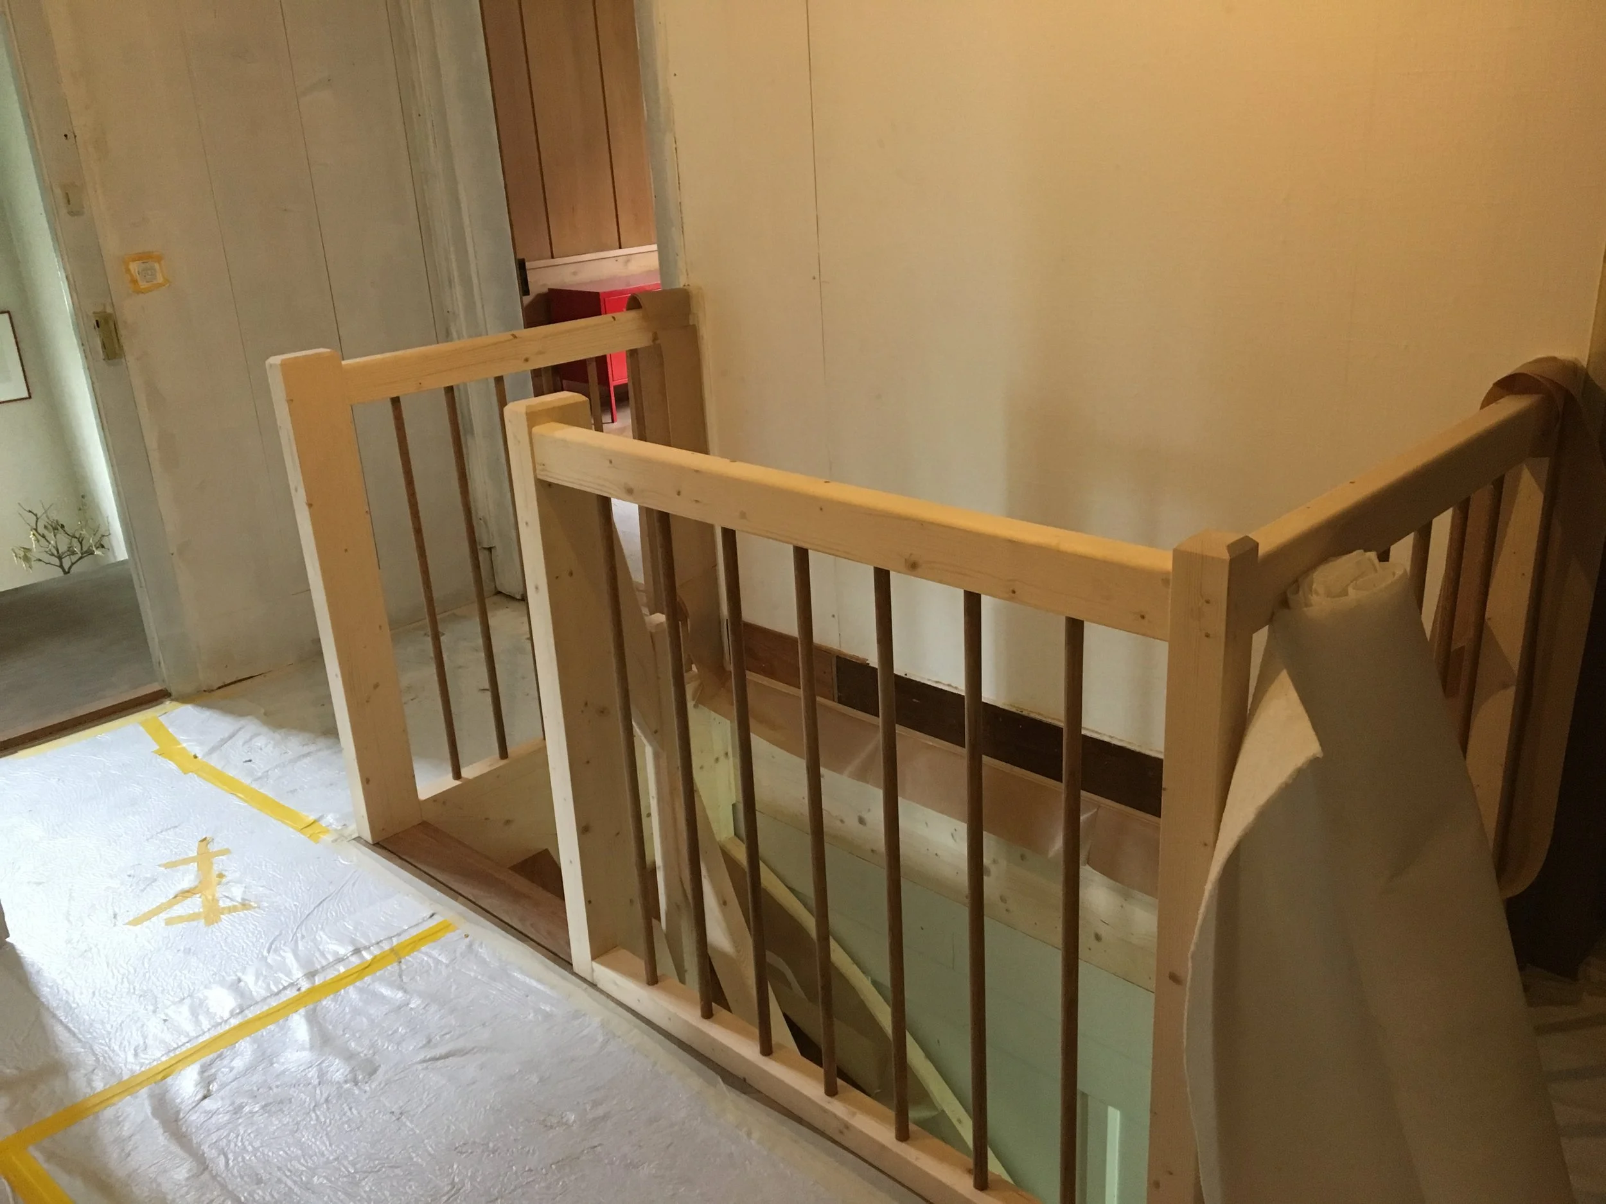
With limited room available, the design required some creative problem-solving. An existing doorway had to be closed off to accommodate the staircase, while the floor opening was carefully angled to achieve the required headroom.
A great example of how thoughtful planning and precise carpentry can overcome spatial constraints and transform two separate units into one family home.