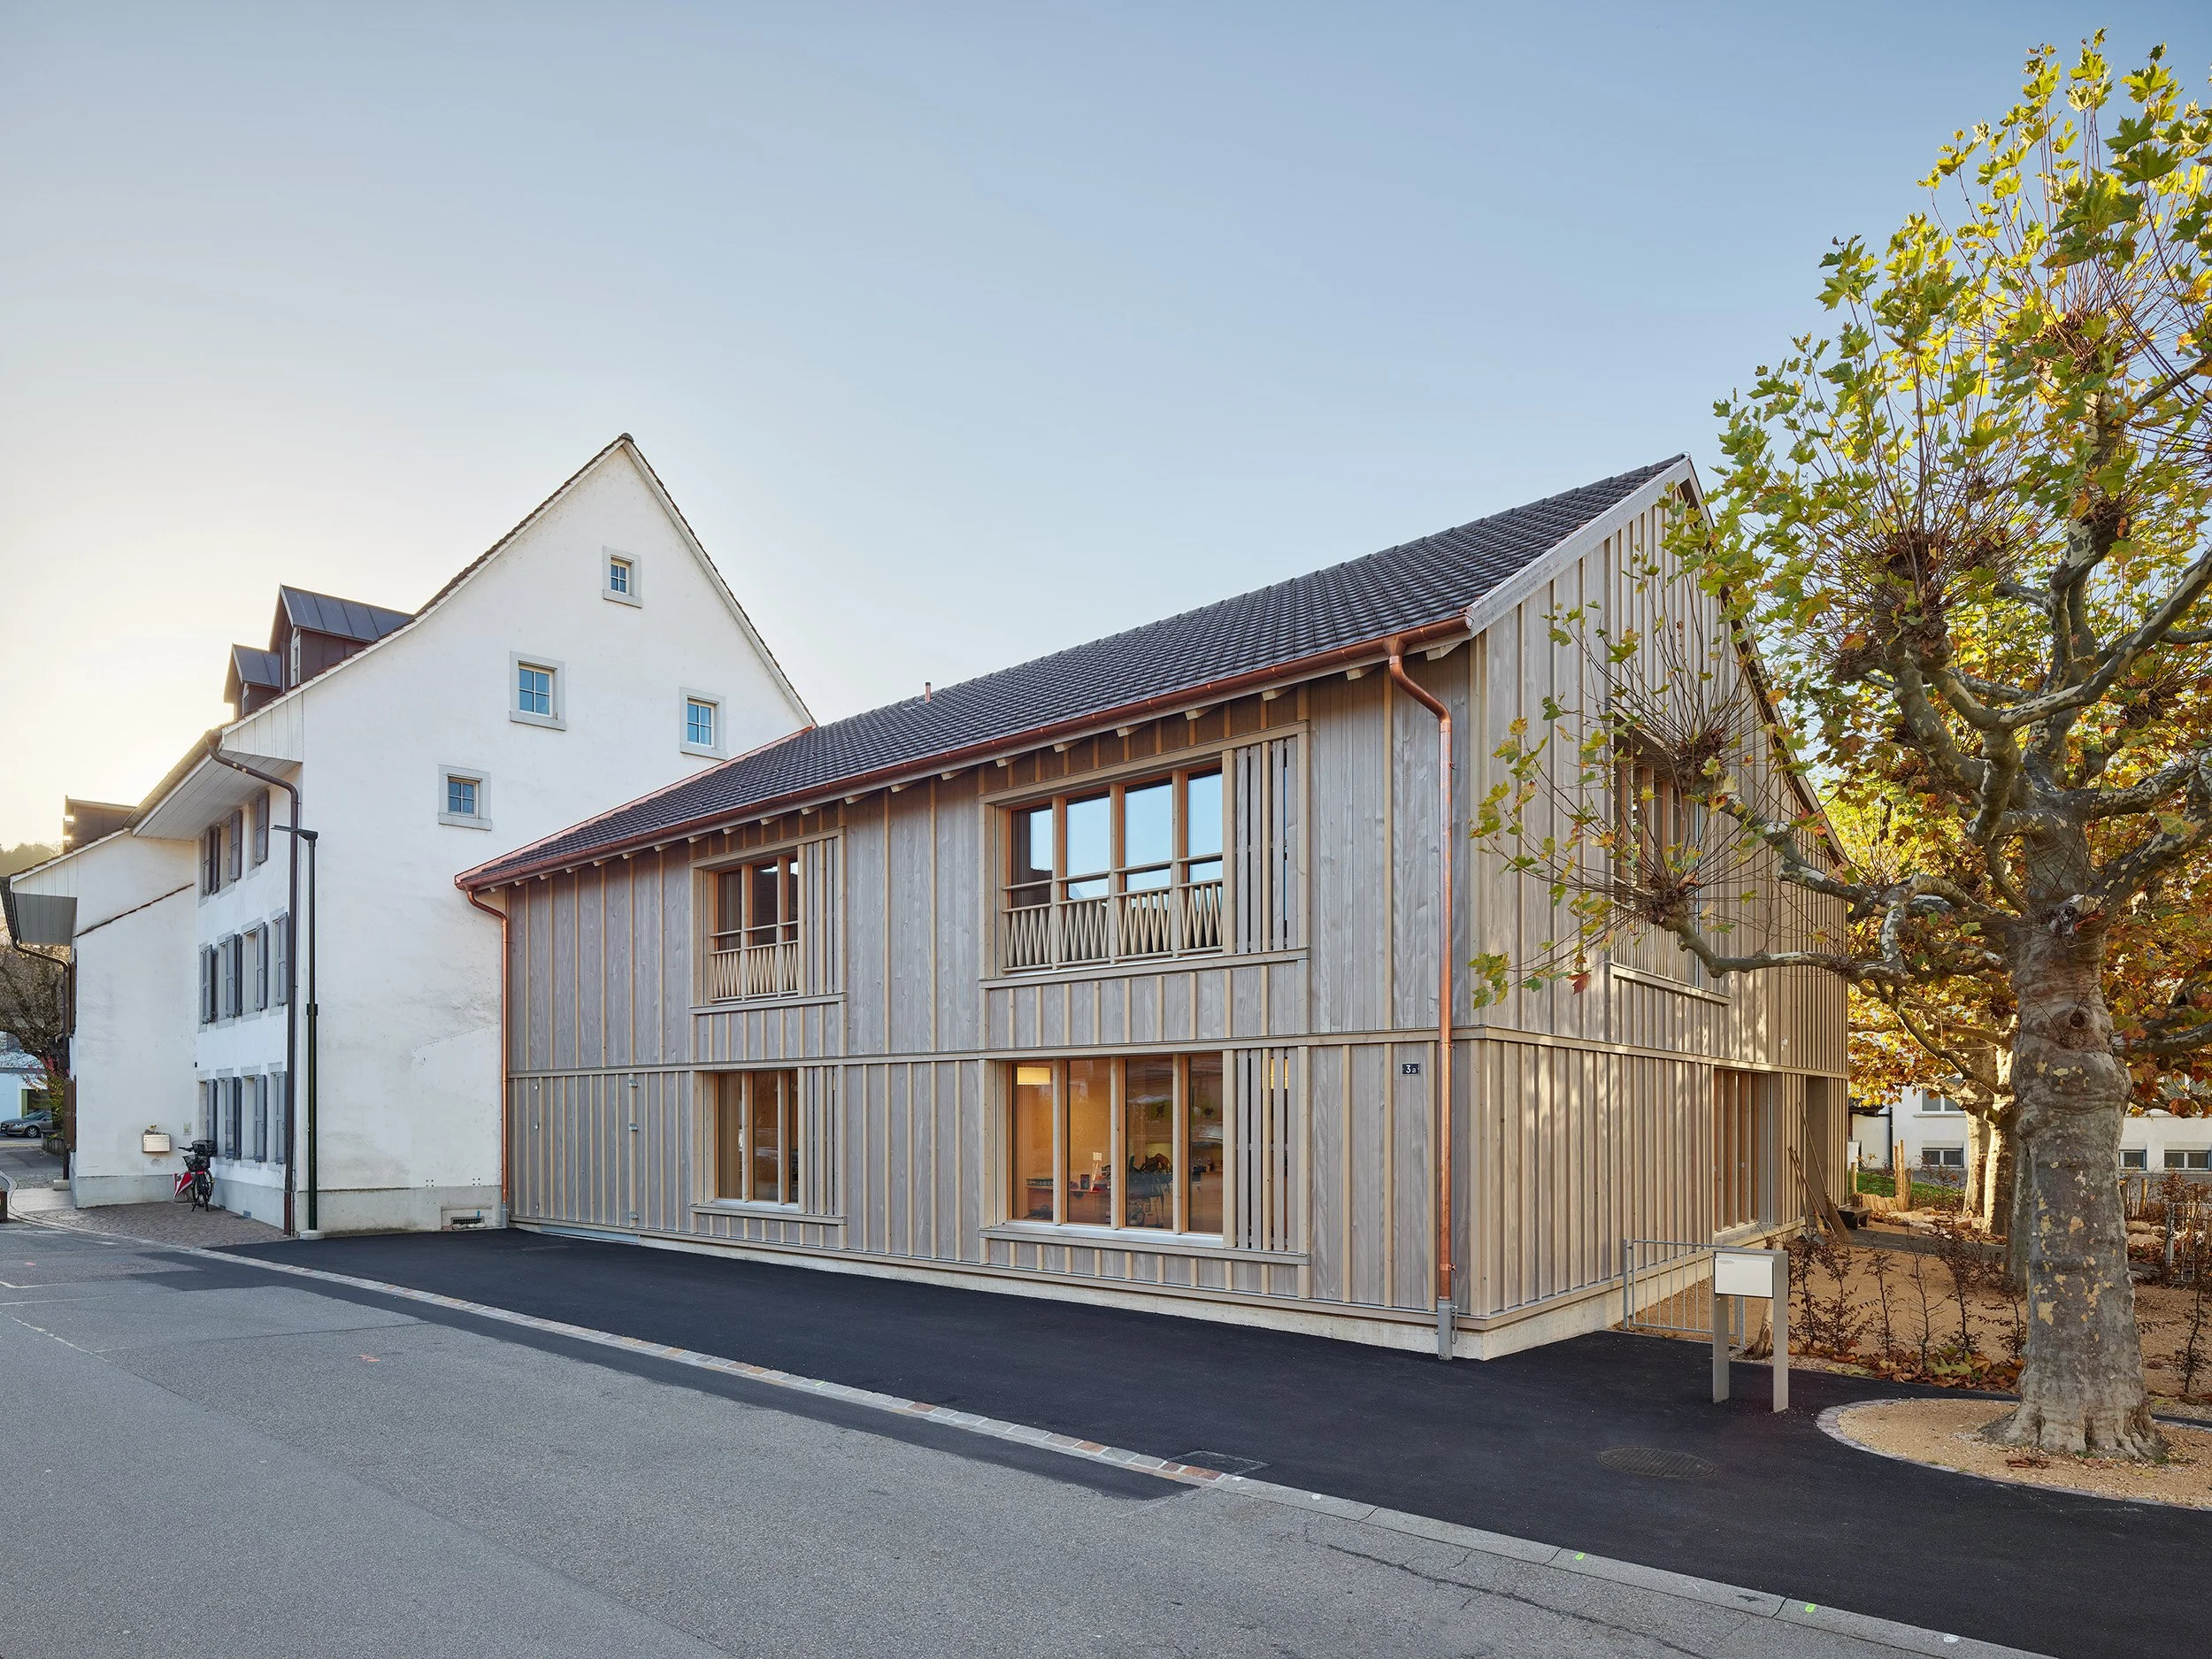
Double Storey Kindergarten
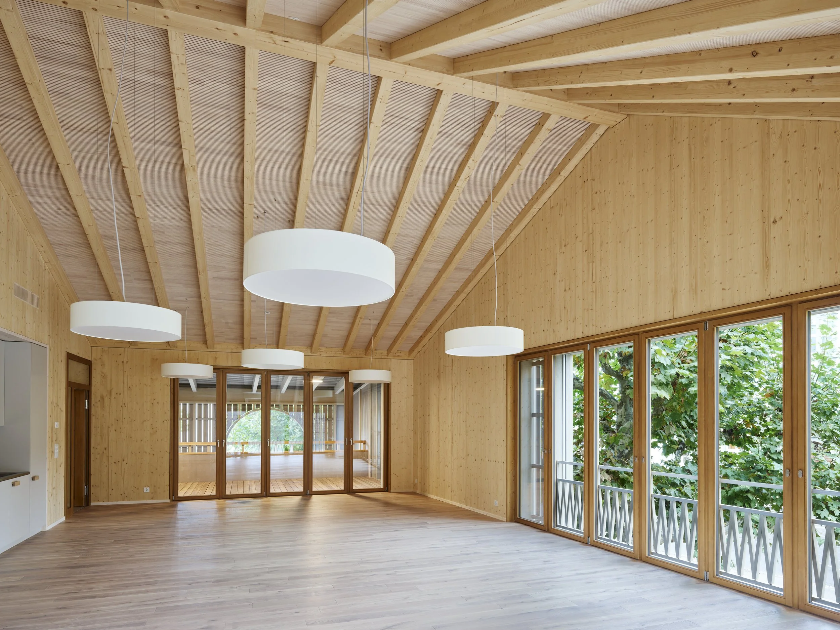
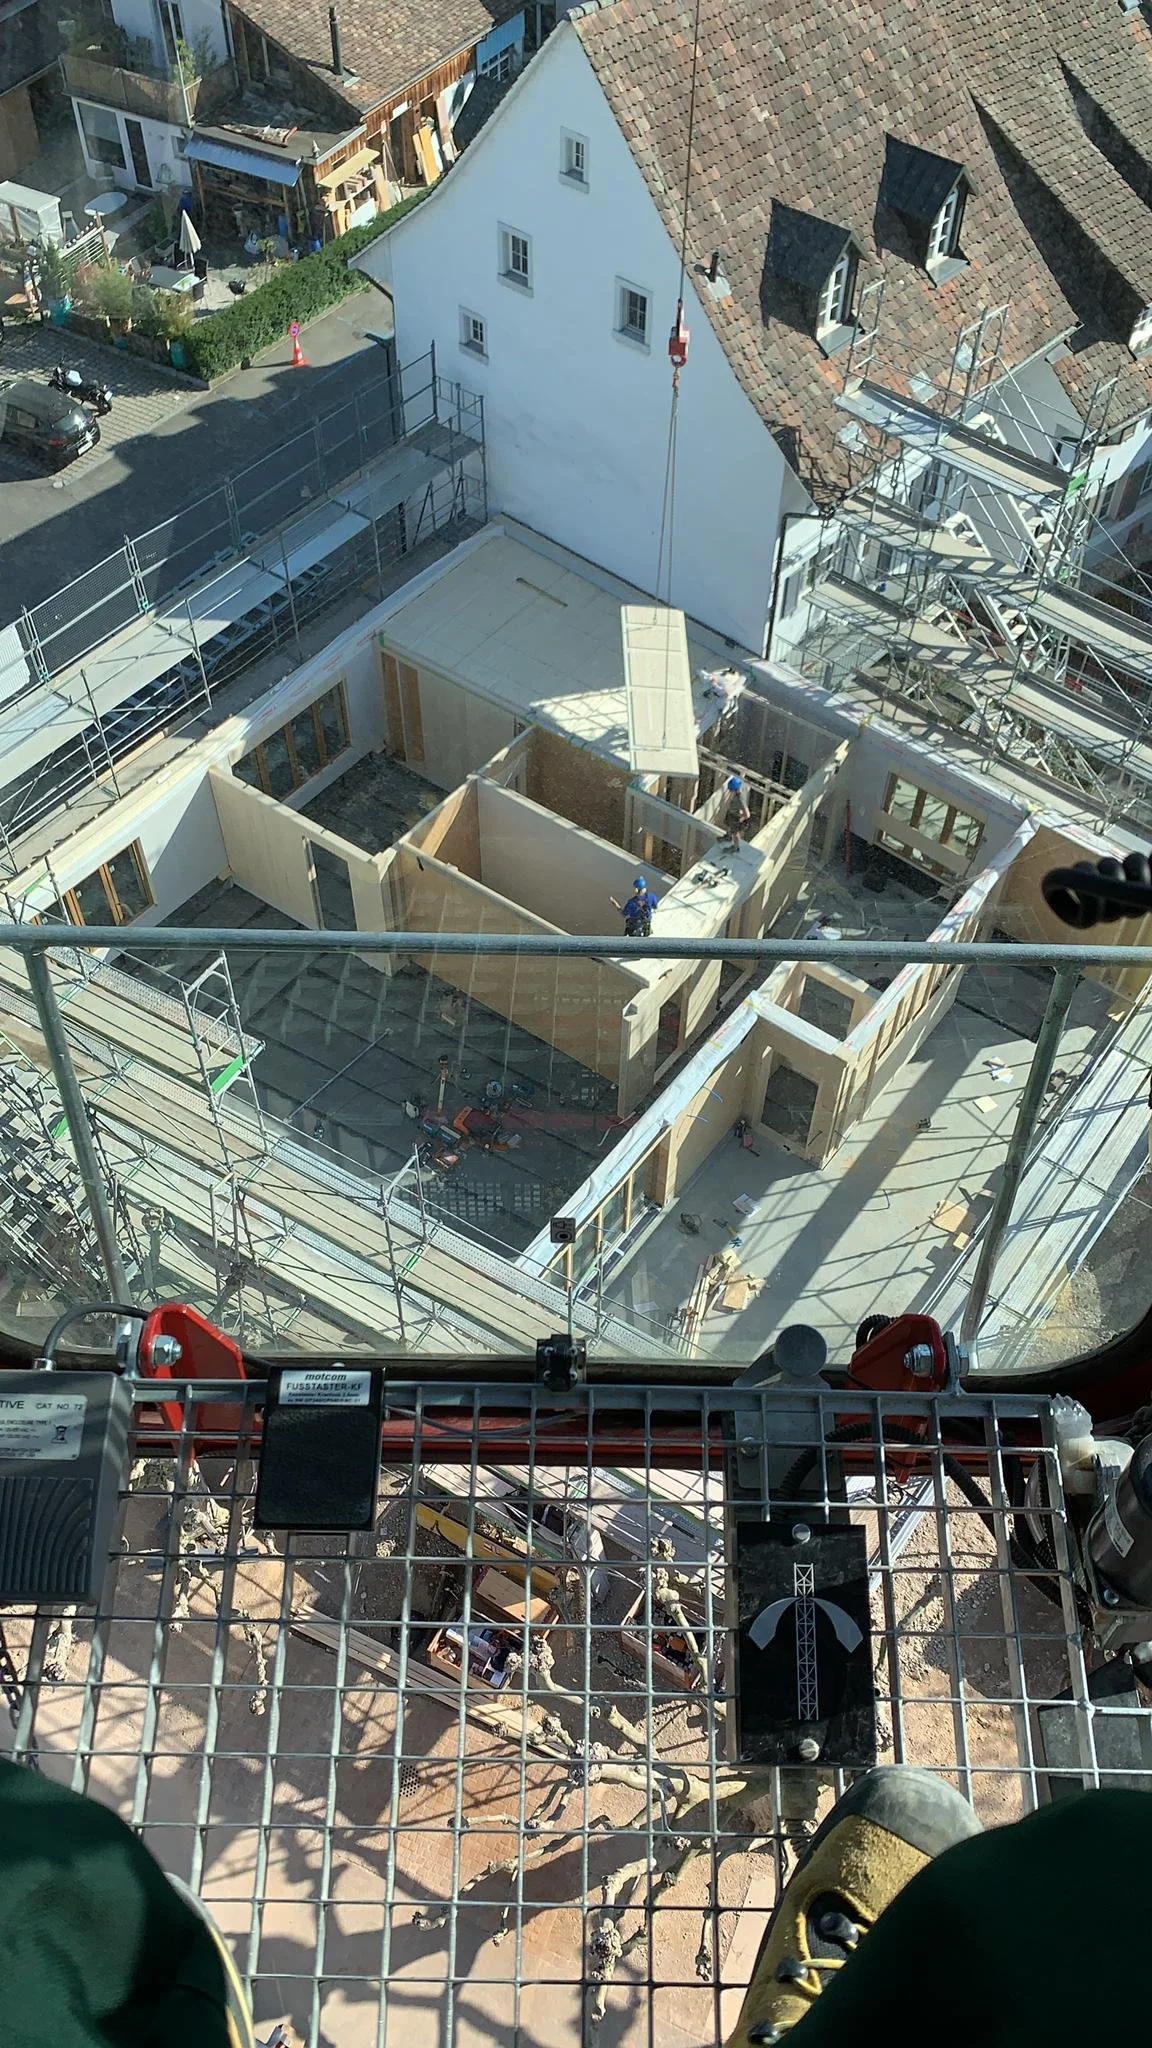
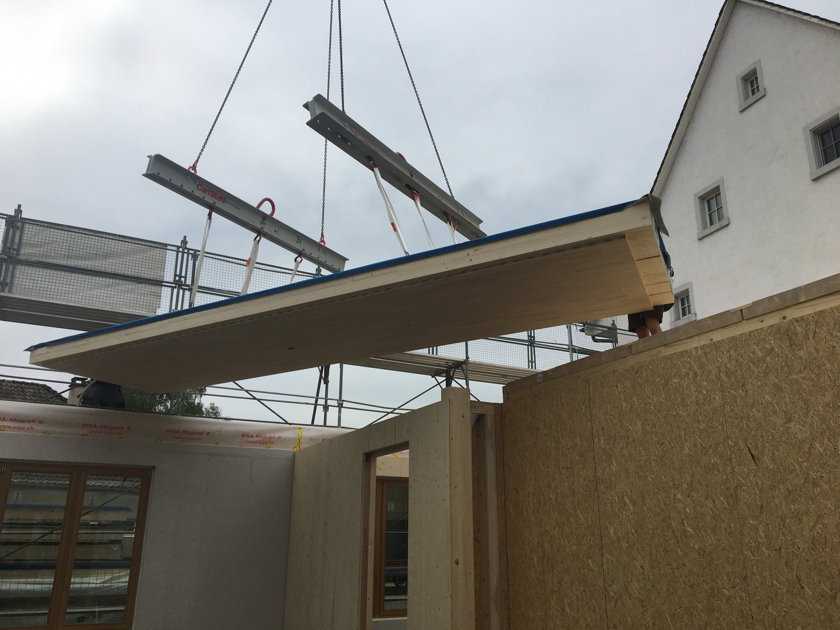
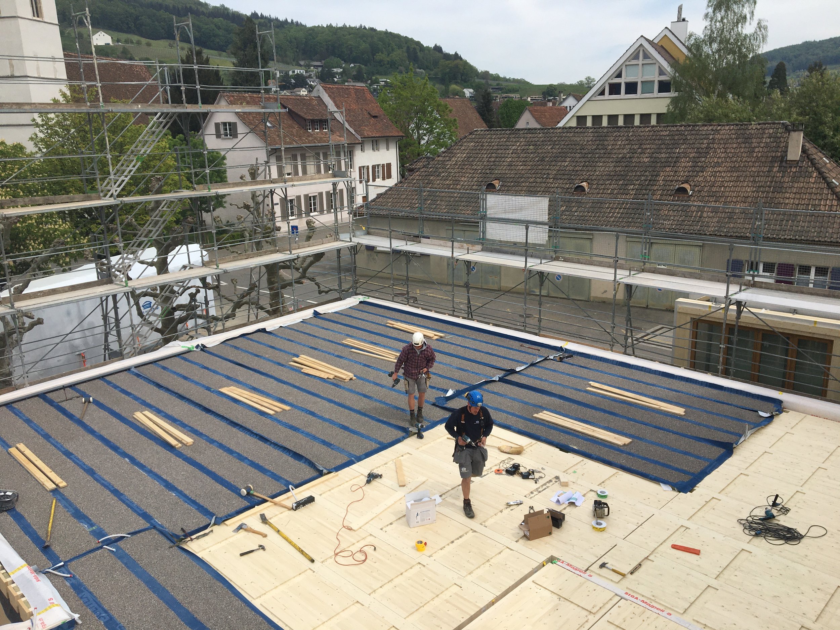
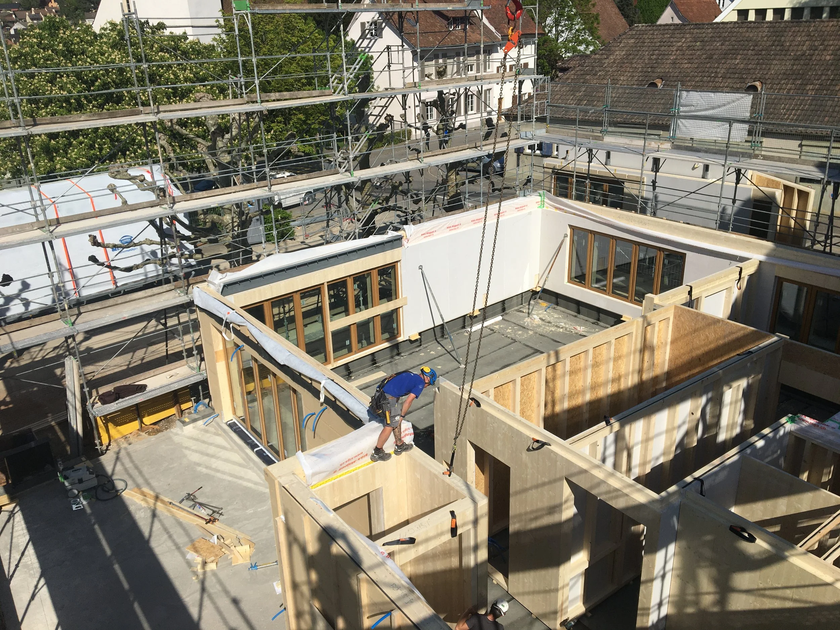
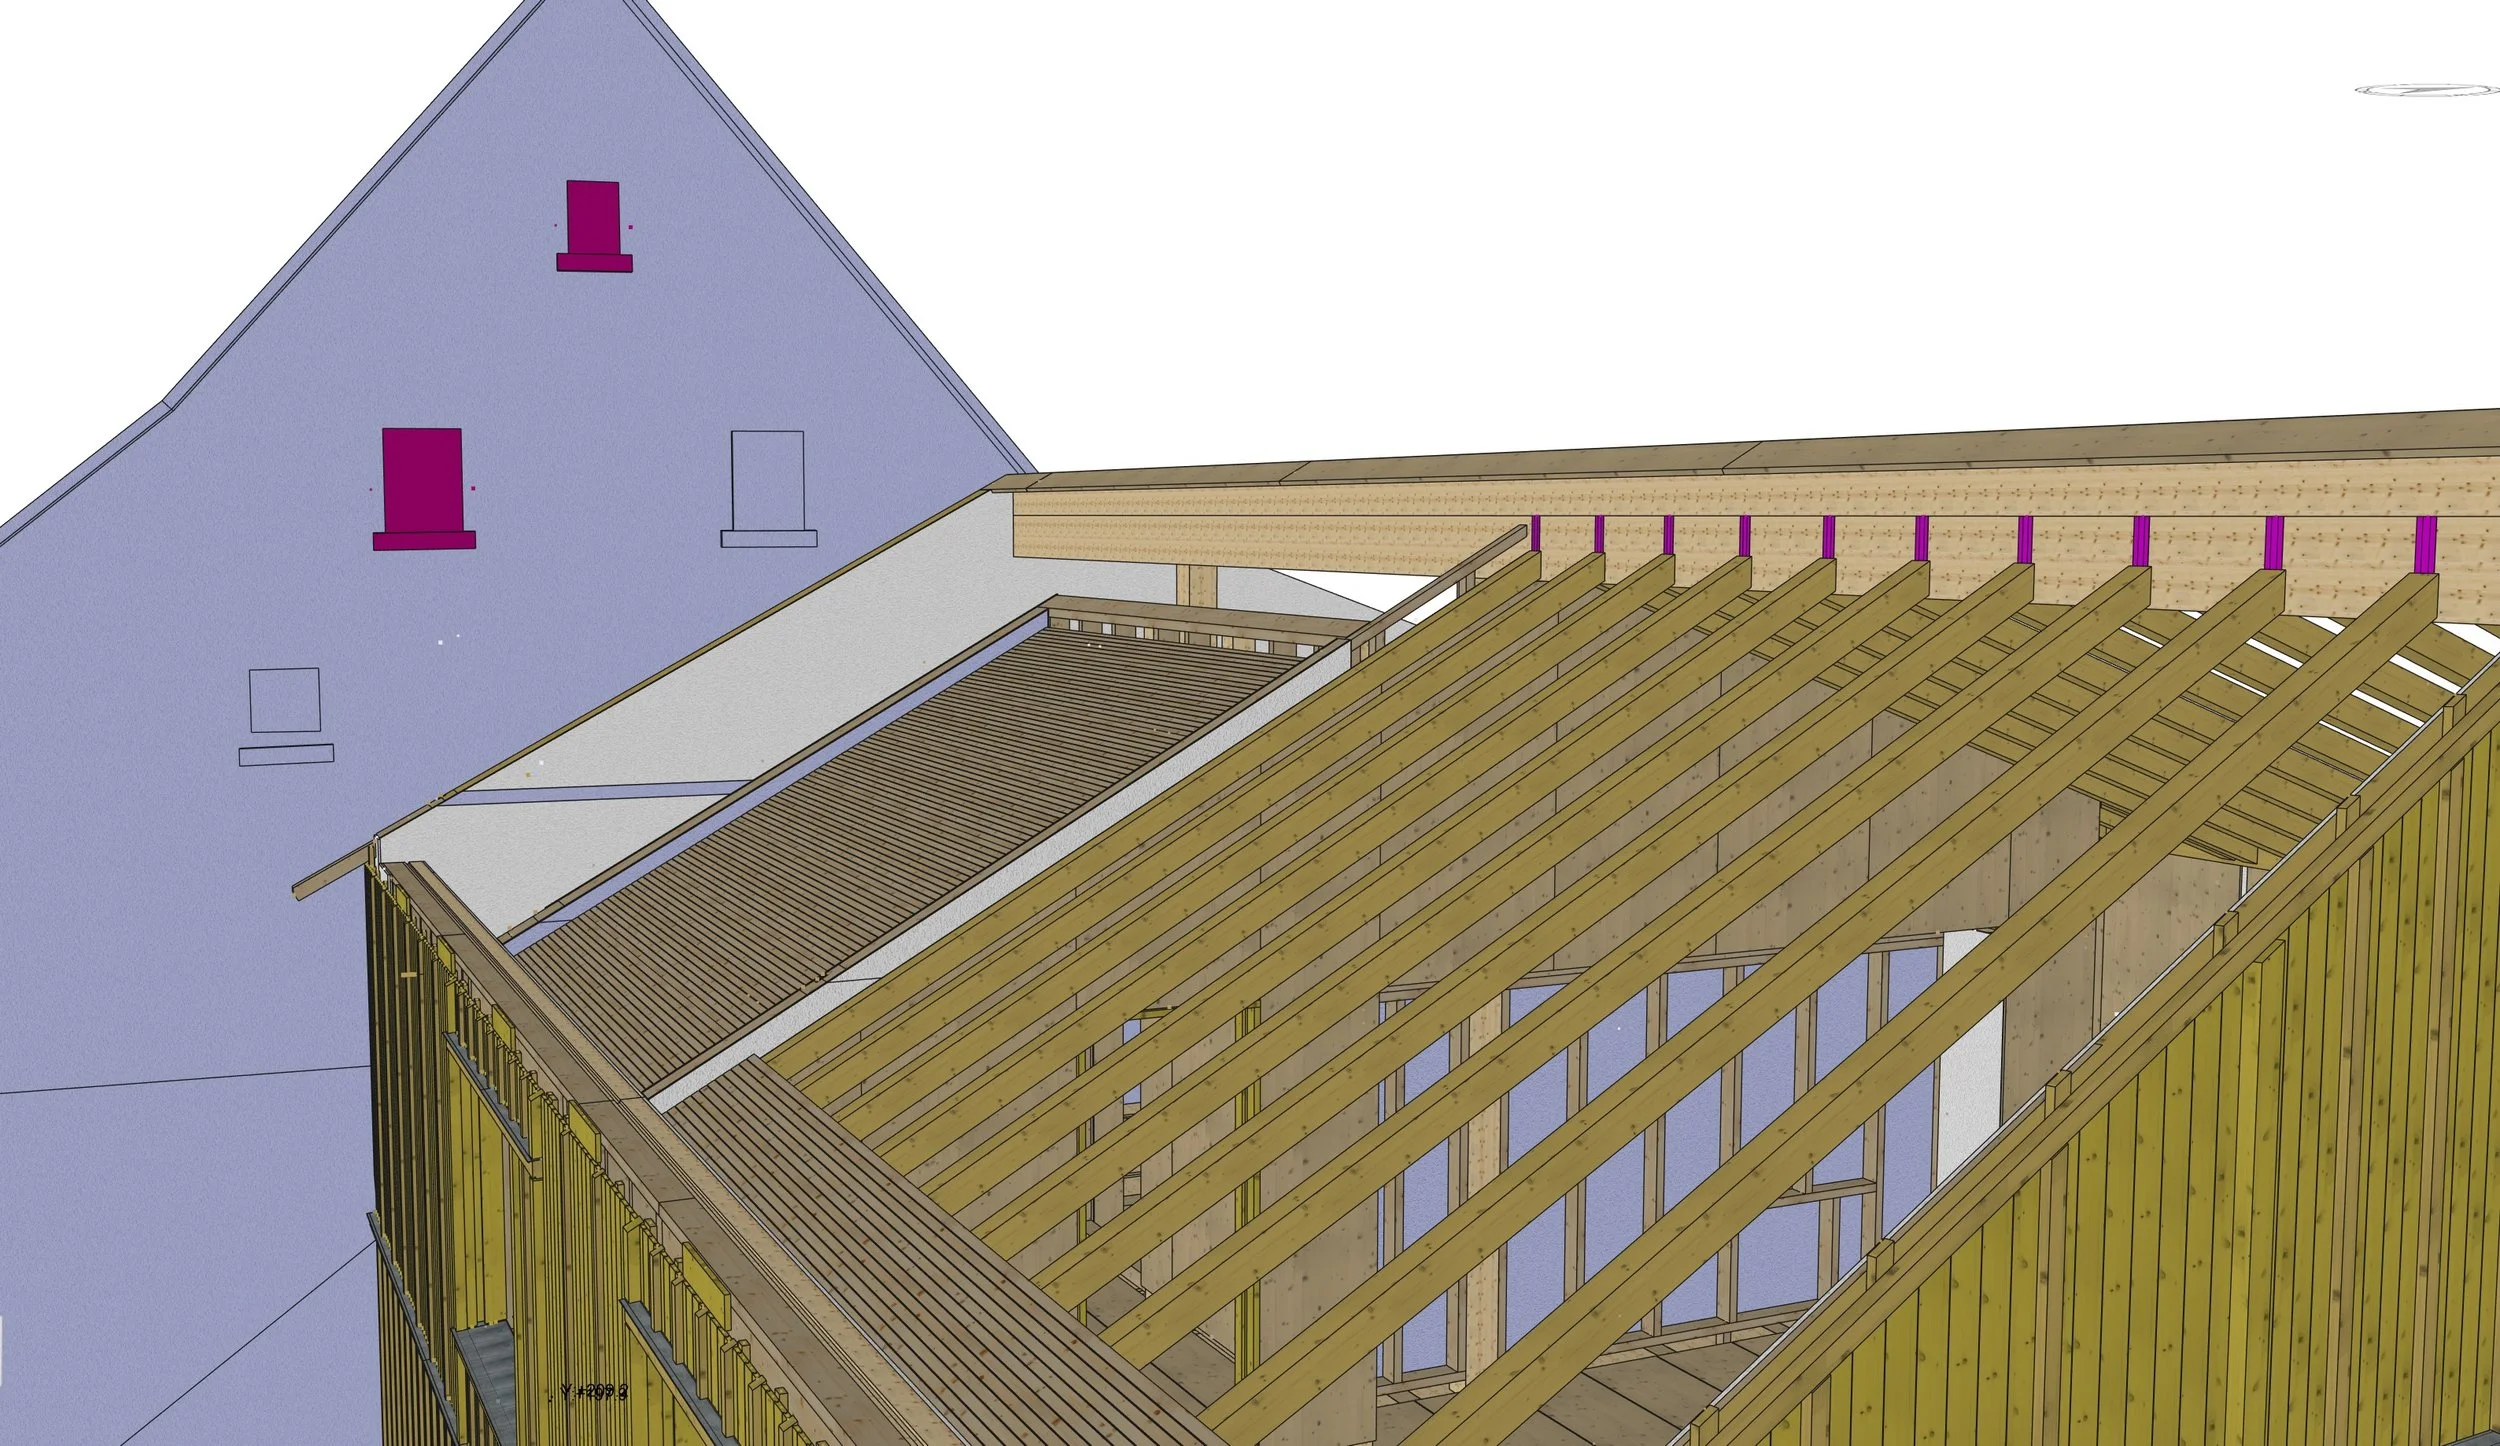
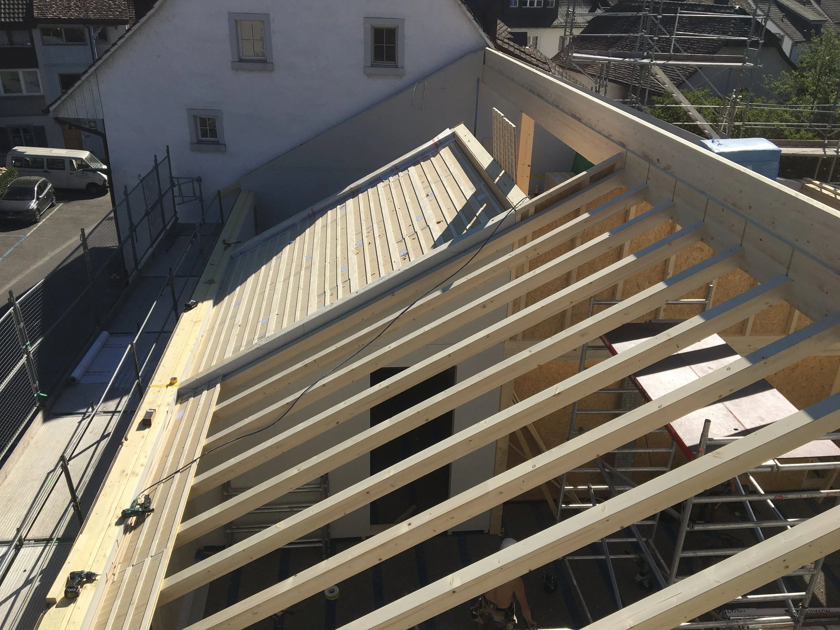
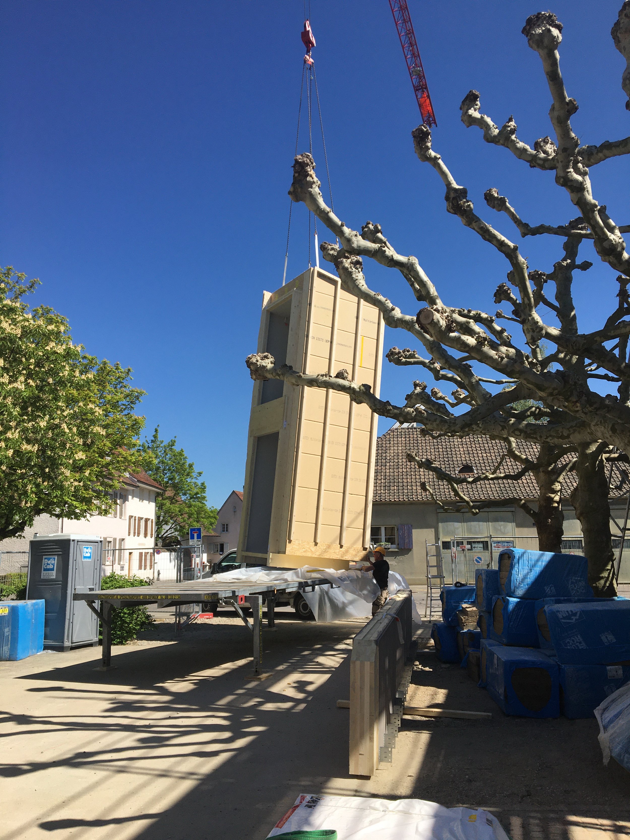
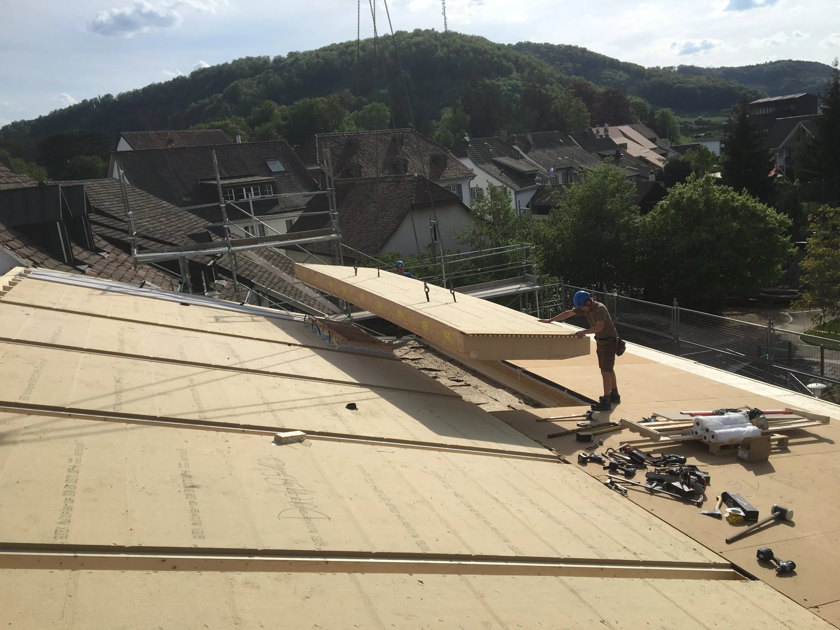
The project features closed-panel prefabricated wall and roof elements, a CLT lift shaft, GLT ridge beams and decorative rafters, and timber-concrete composite floors incorporating CLT panels and Lignotrend acoustic elements in different areas.
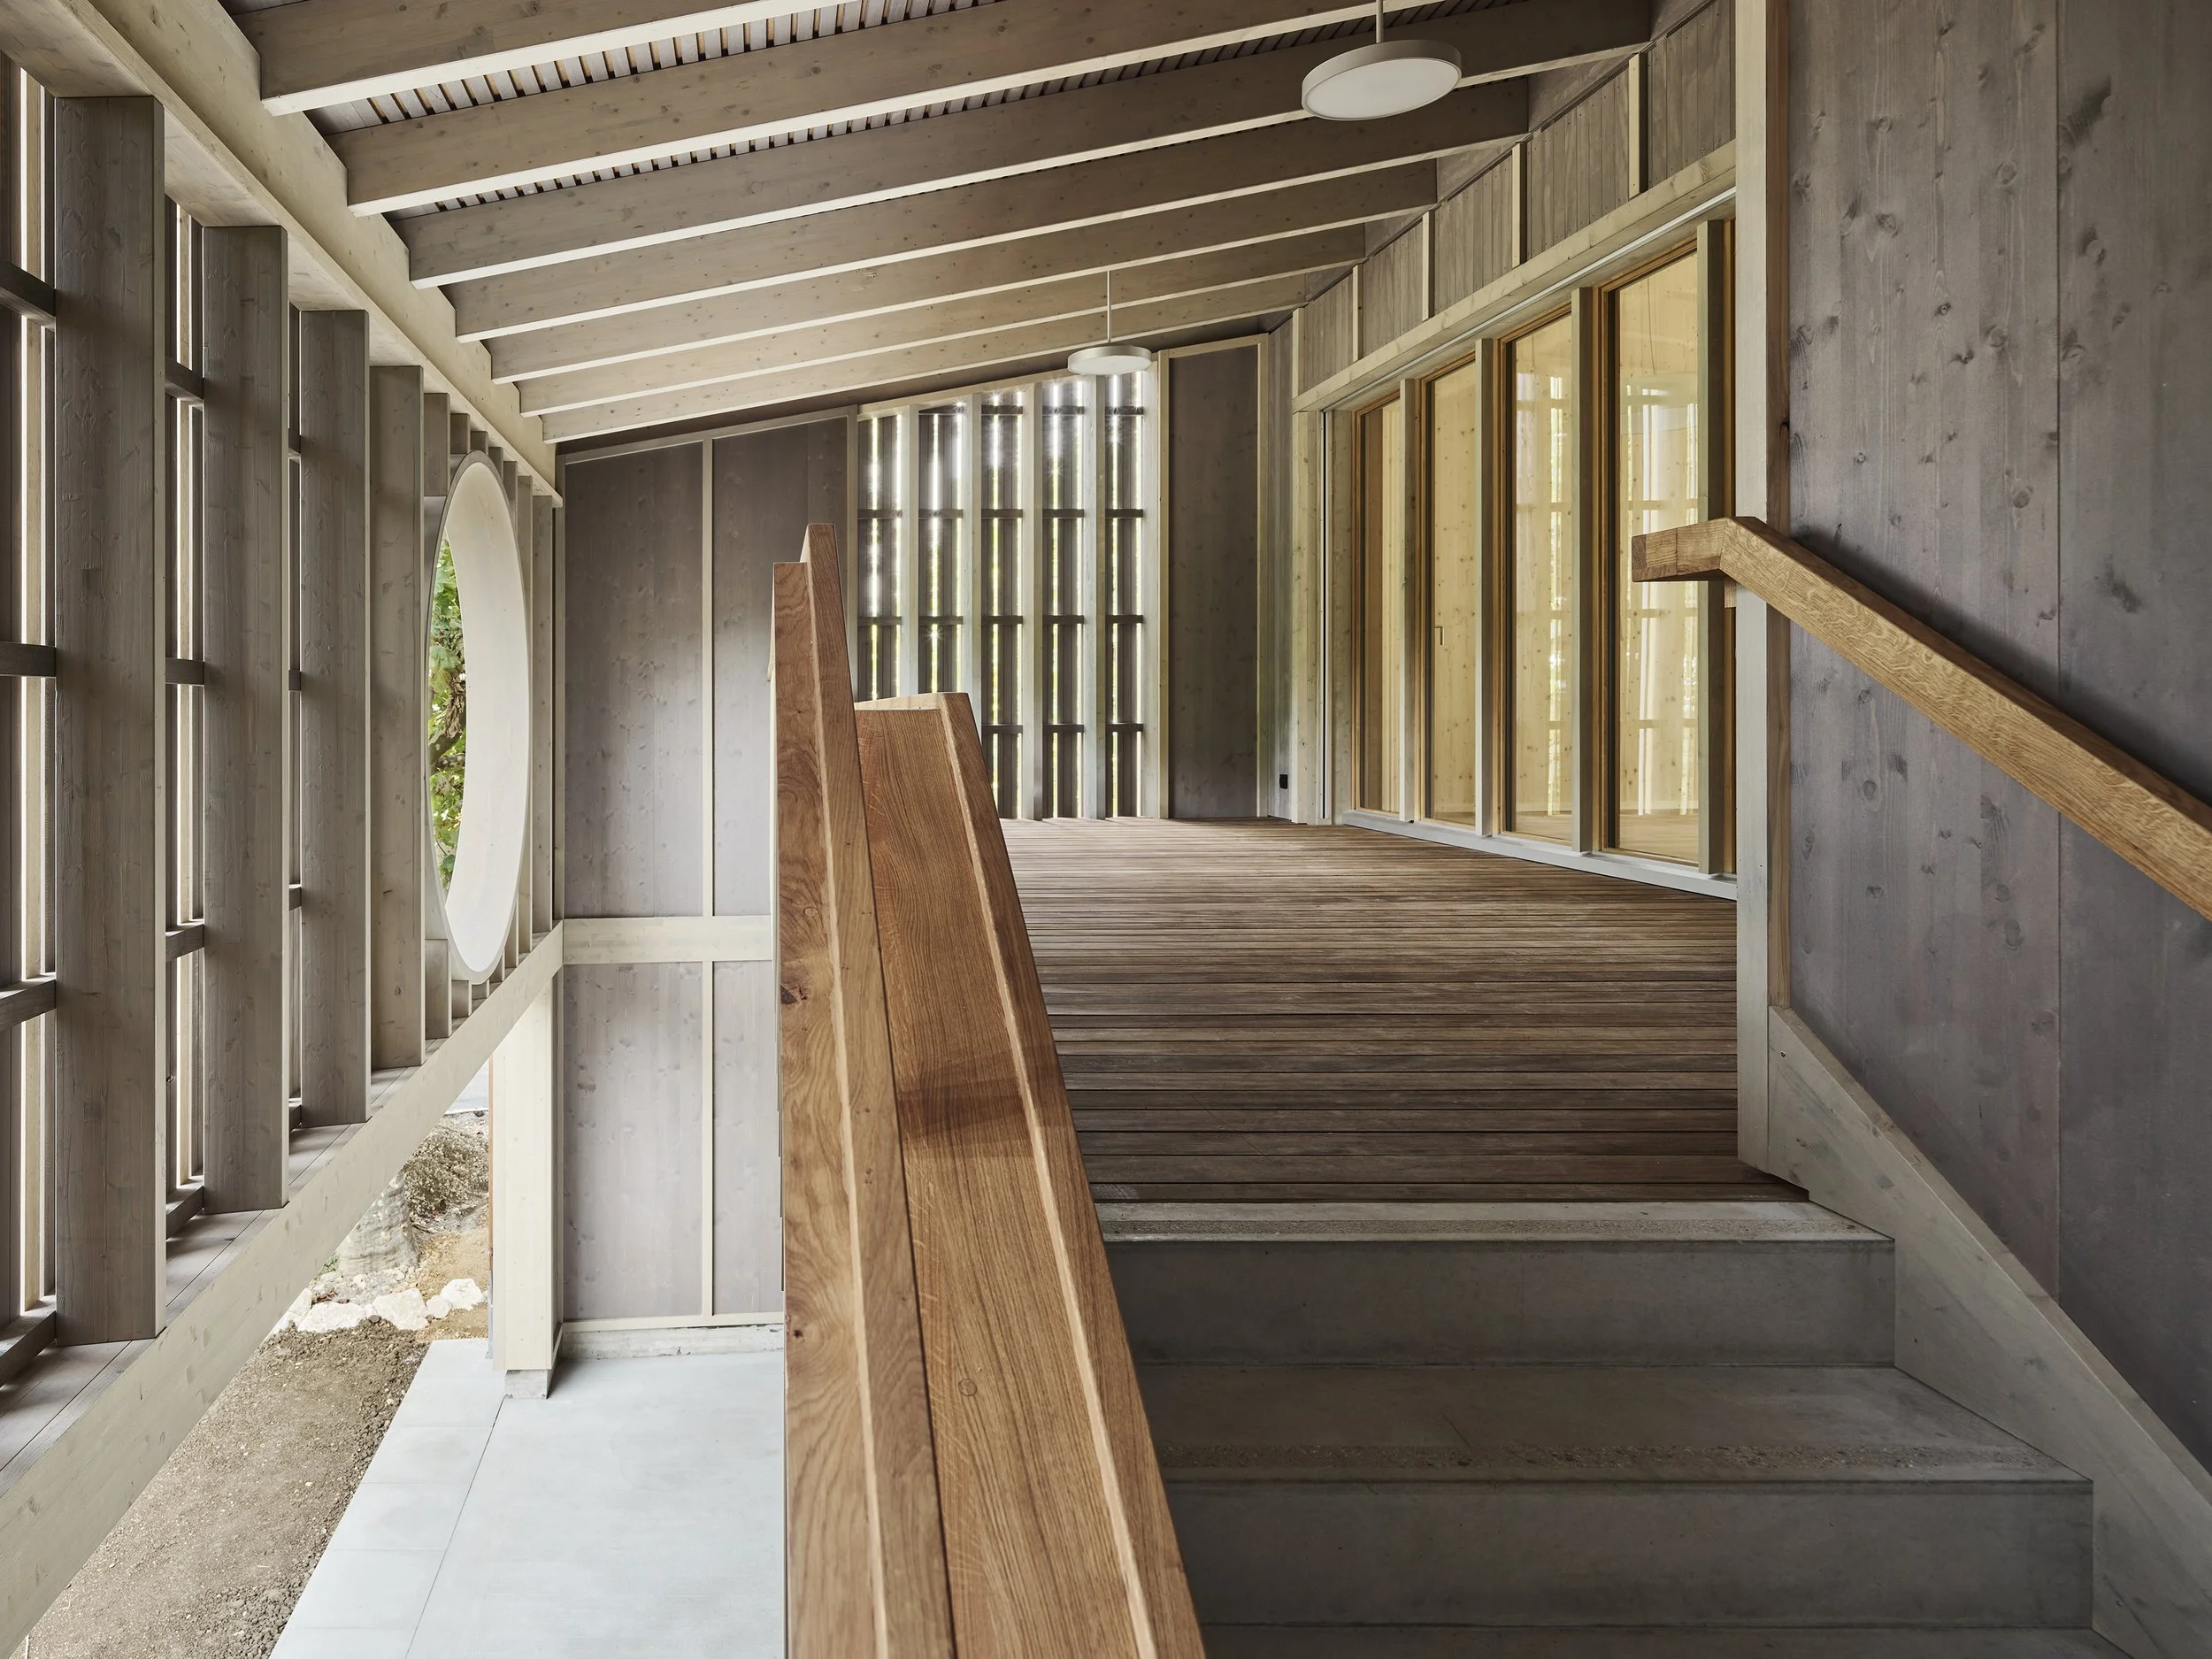
Exposed timber wall panels bring natural warmth and character to the interior, while a GLT feature ring adds a distinctive architectural element to the facade. A precast concrete external staircase completes the structure.
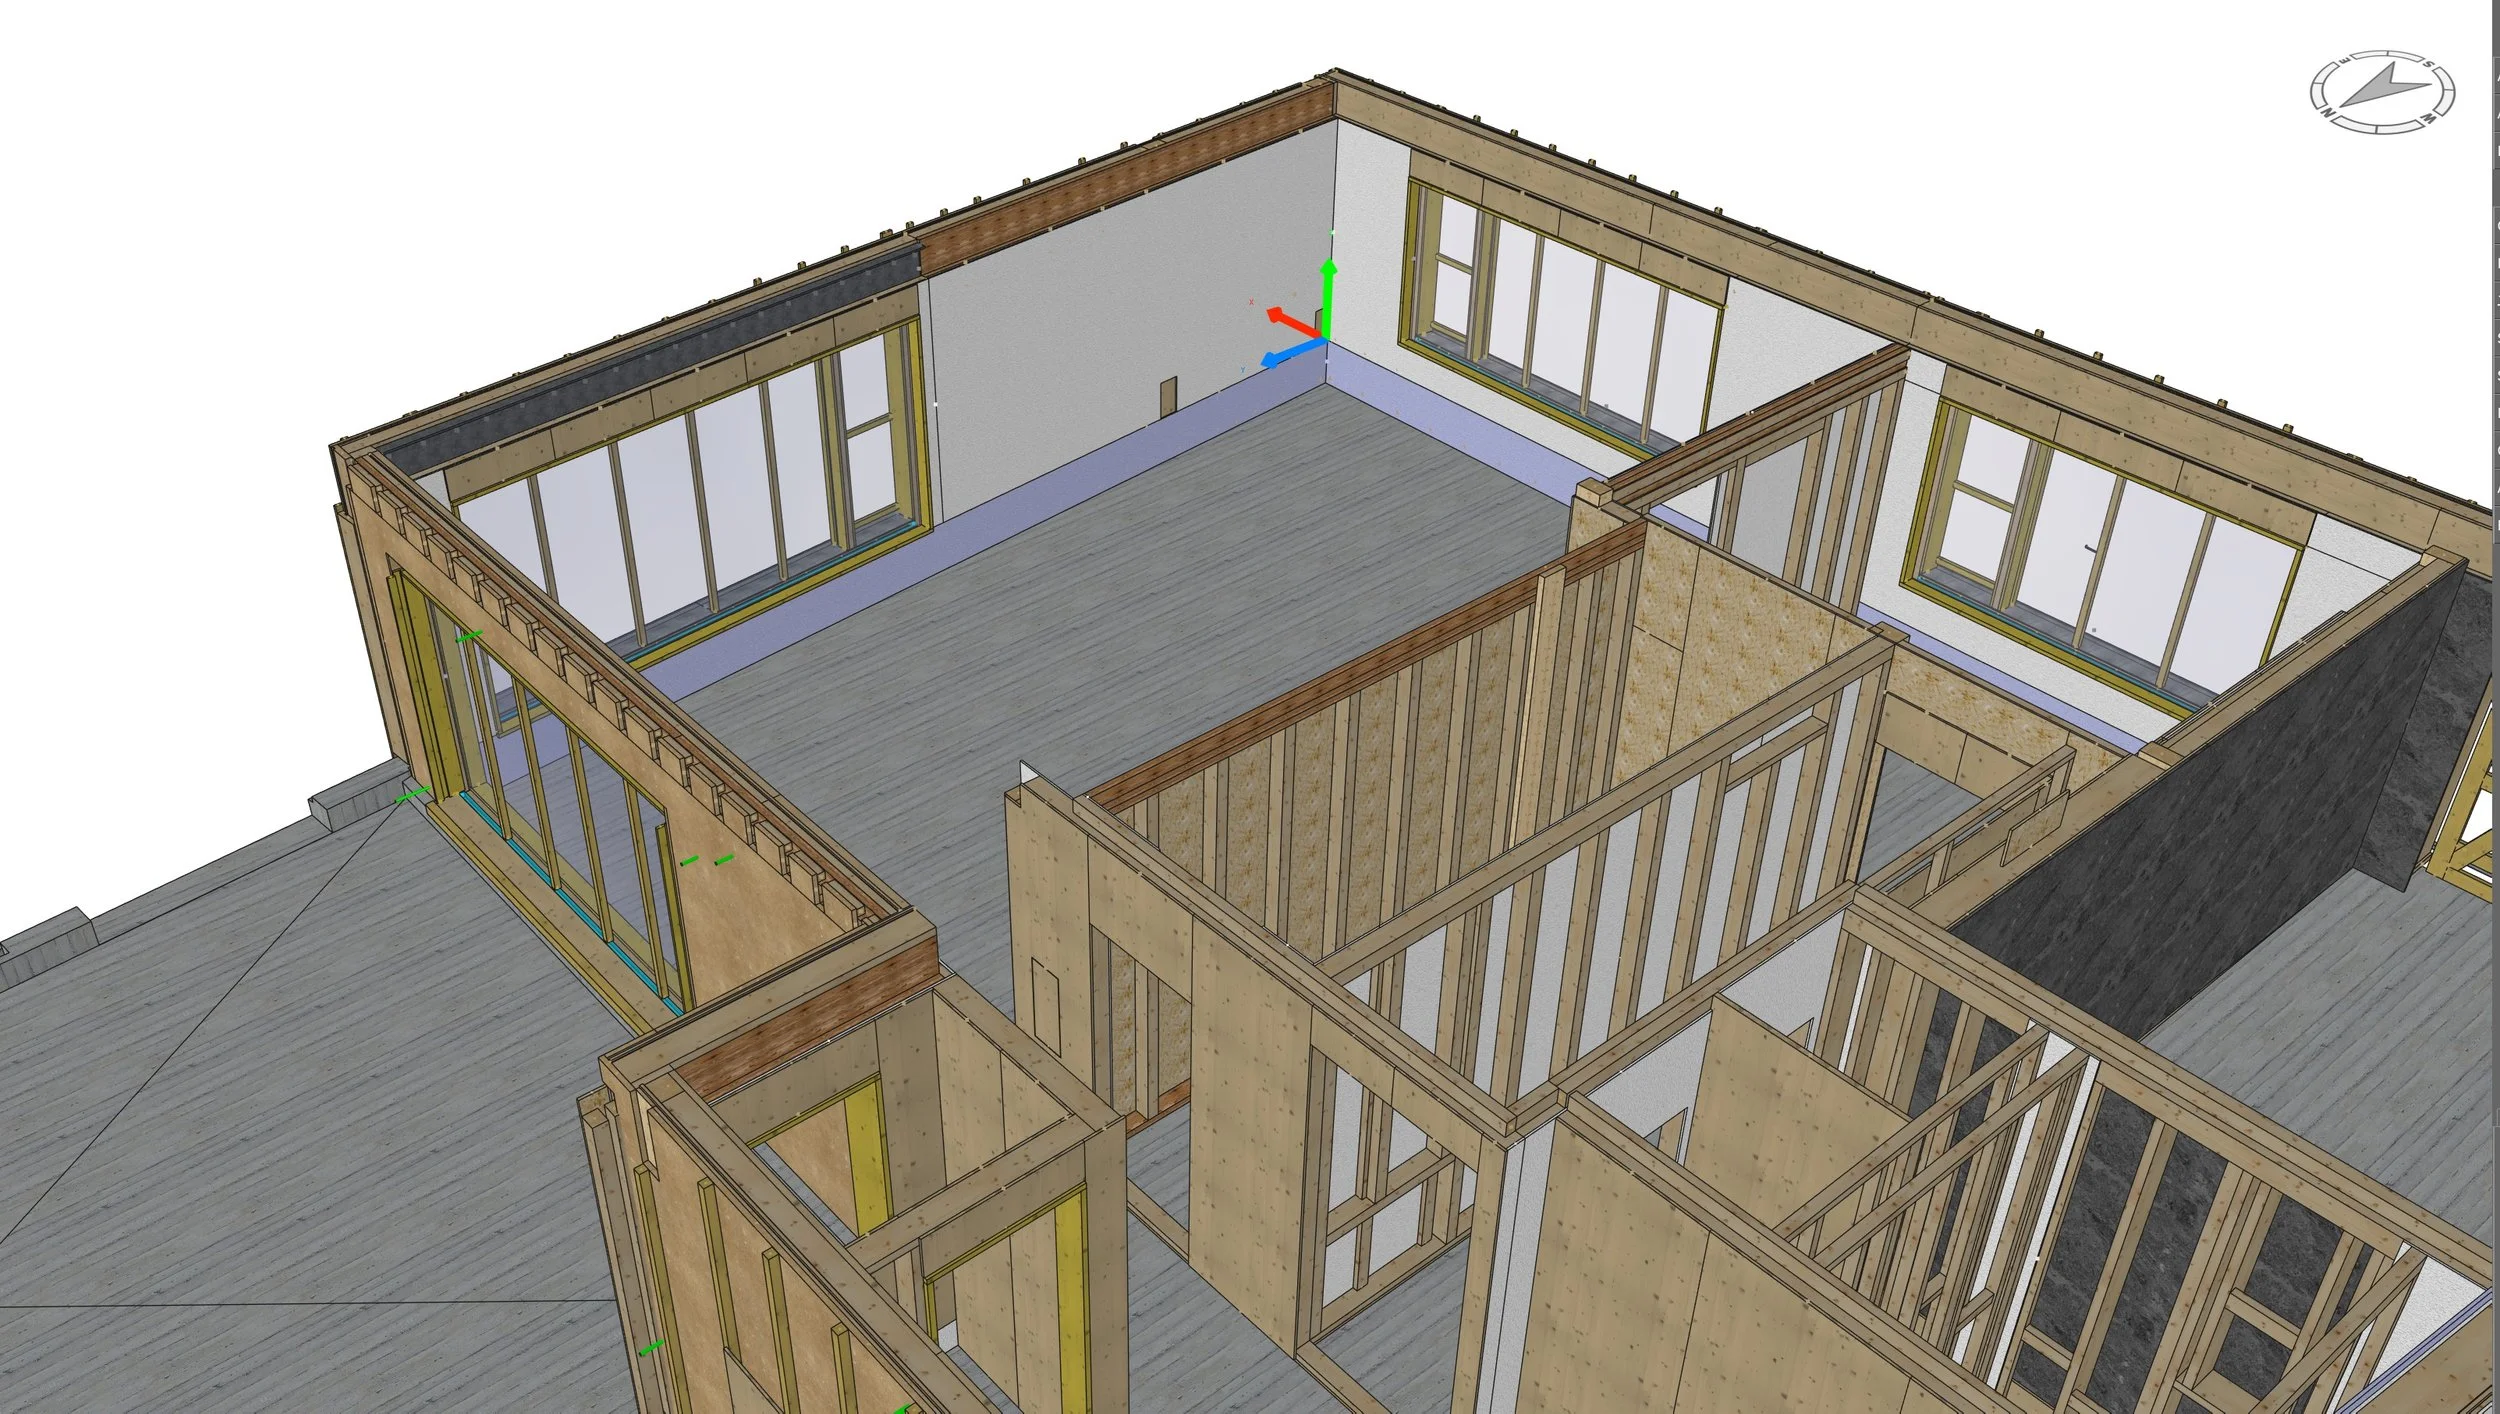
A great example of how with the use of 3D modelling using Cadwork, different construction systems can be integrated to deliver an efficient, carefully coordinated building.