Timber in focus
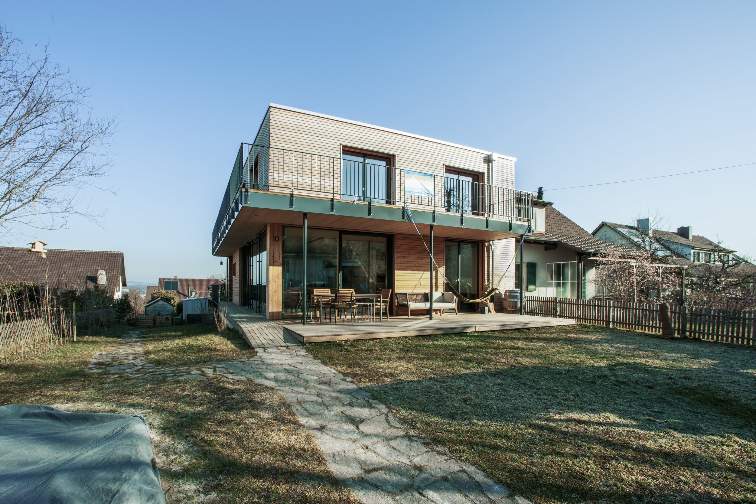
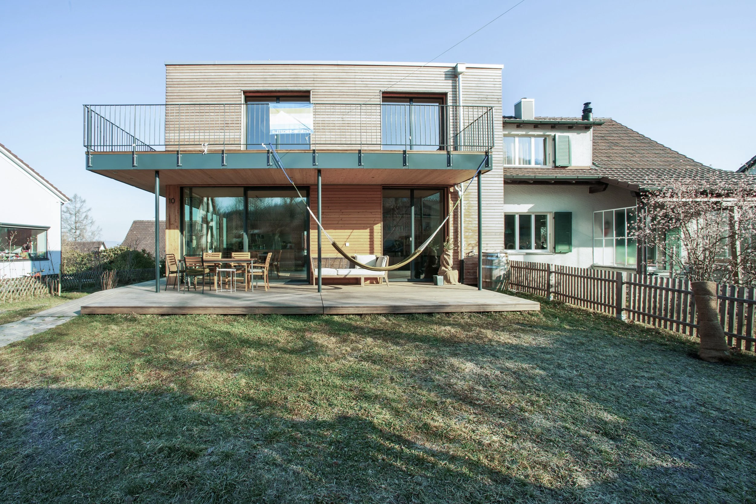
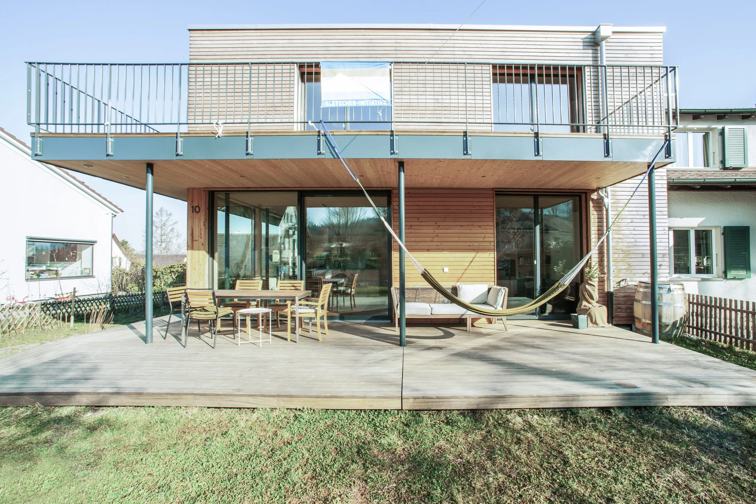
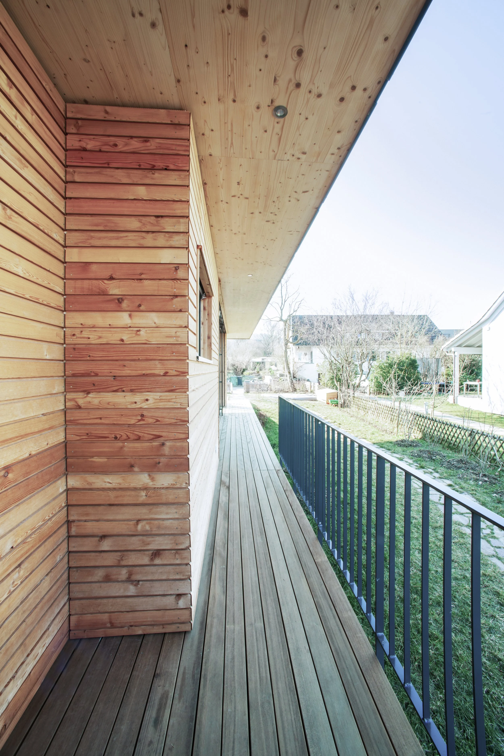
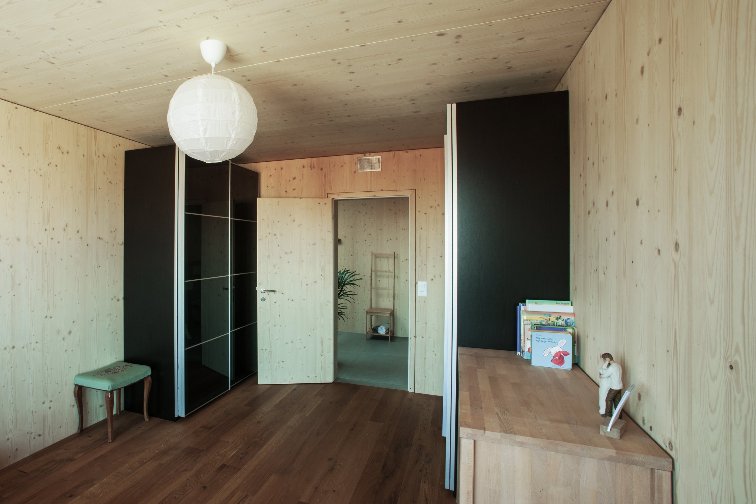
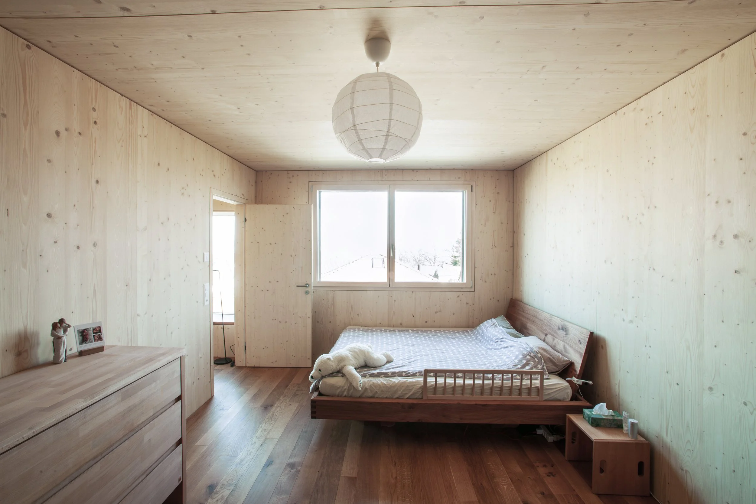
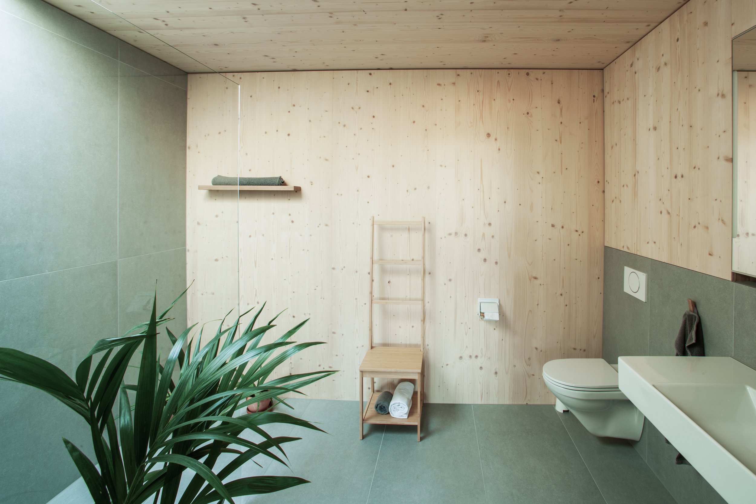
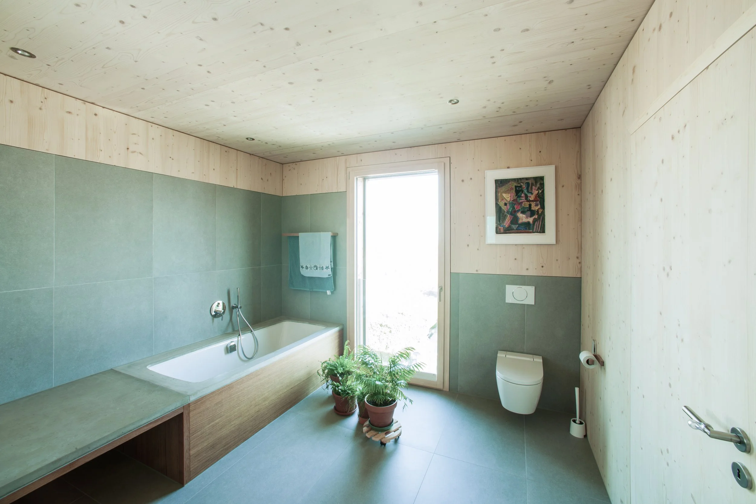
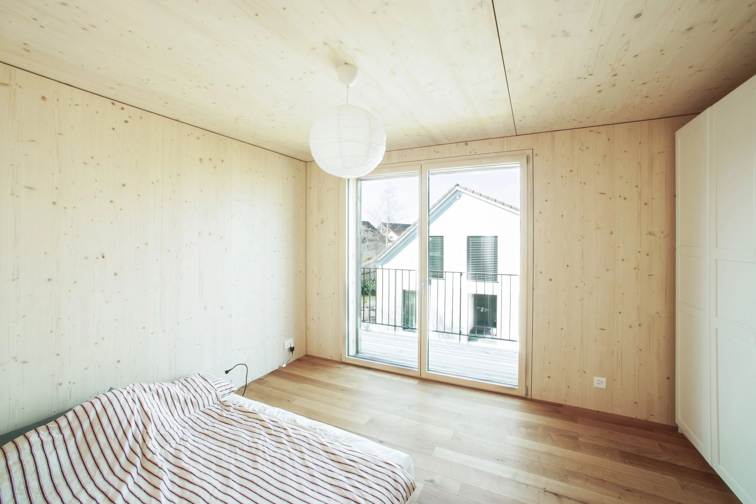
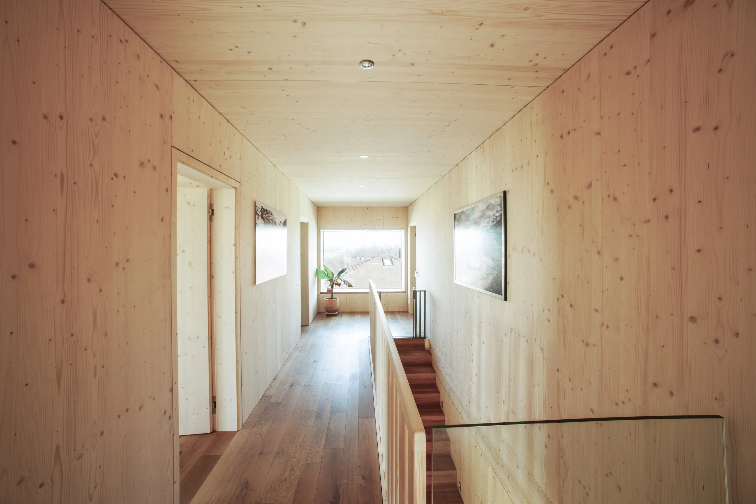
This two-storey timber home involved a range of structural timber and detailed carpentry work, from the building envelope through to the interior finishes.
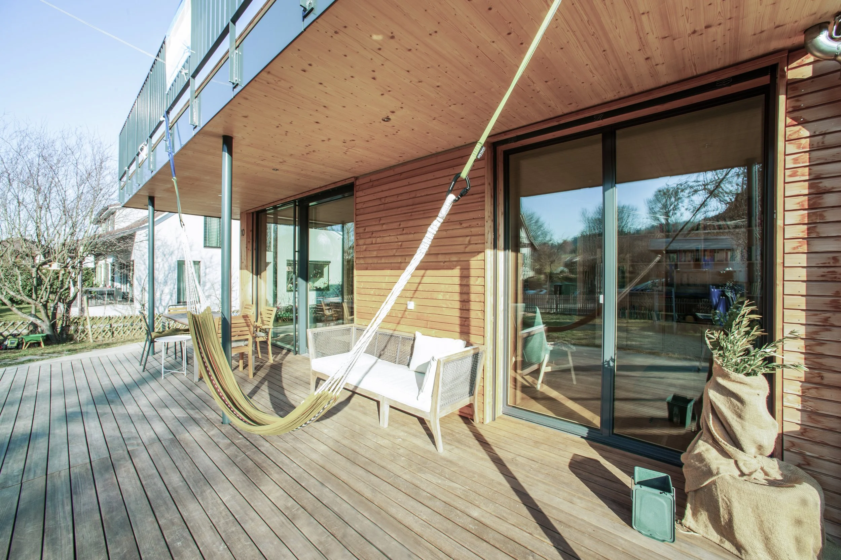
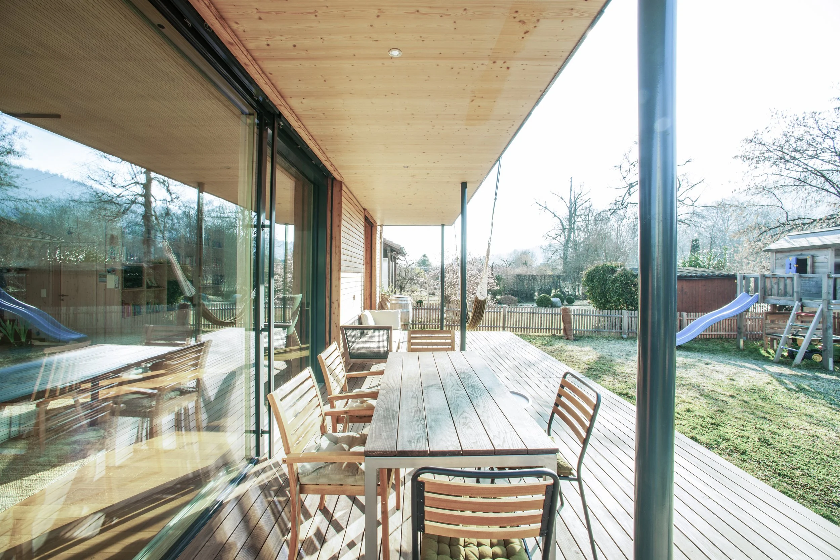
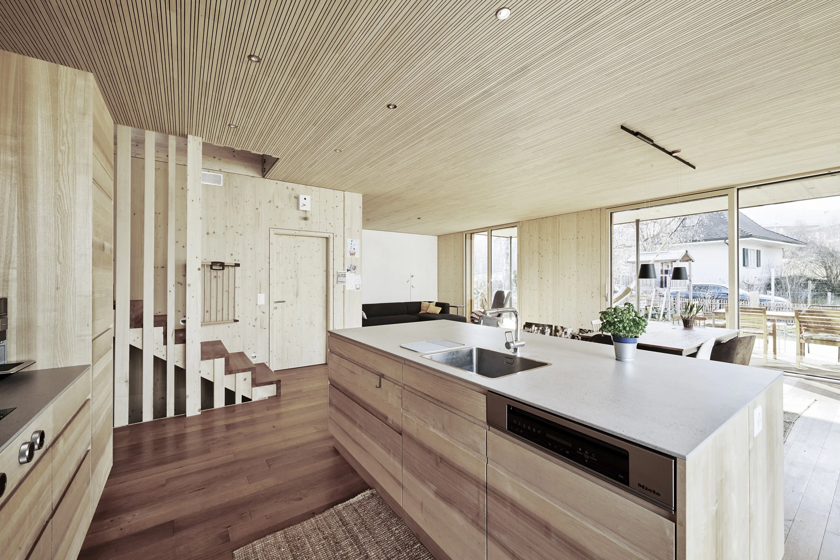
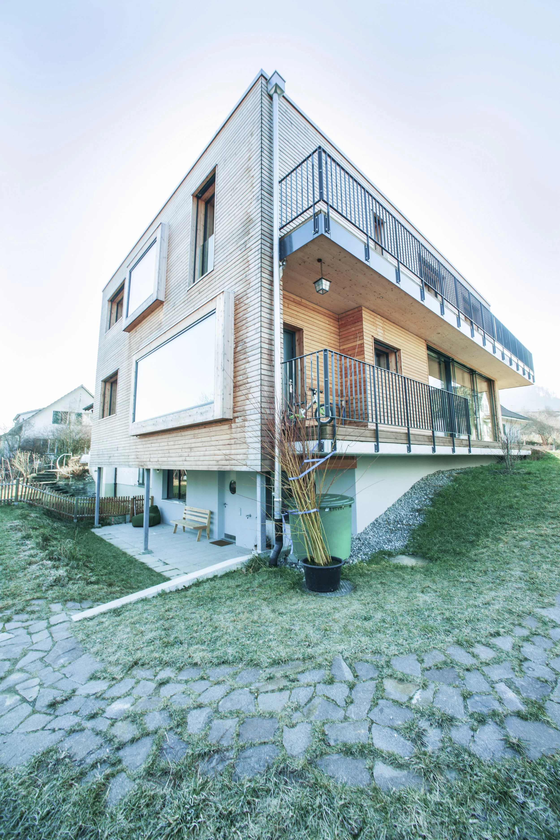
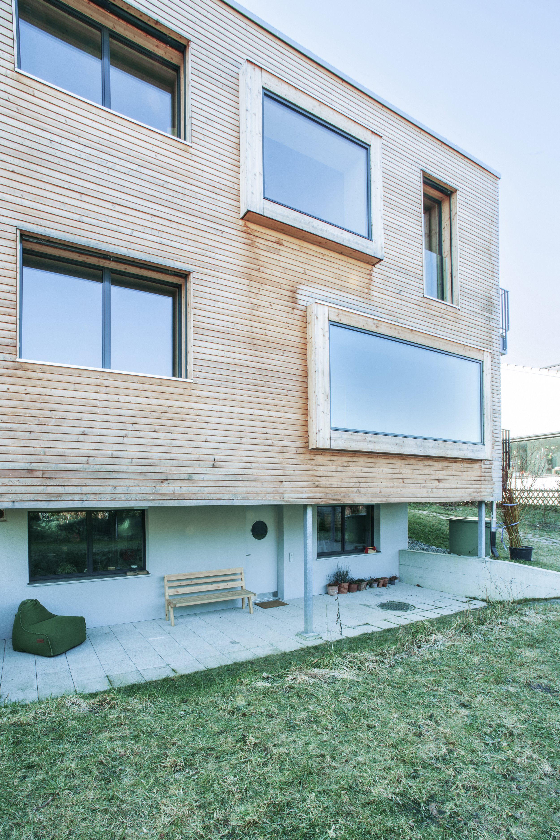
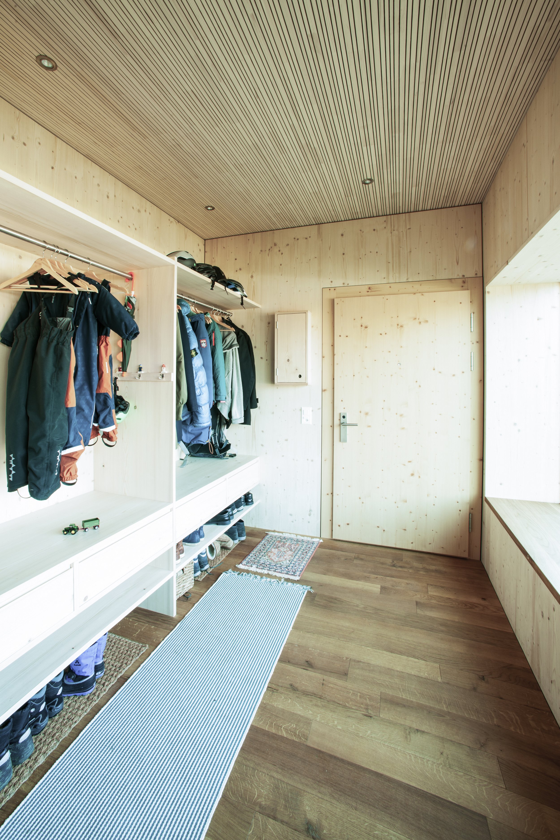
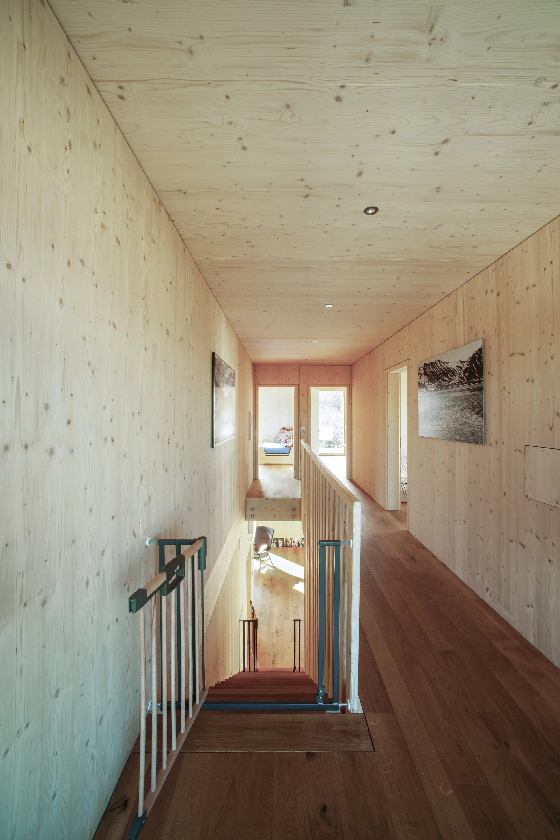
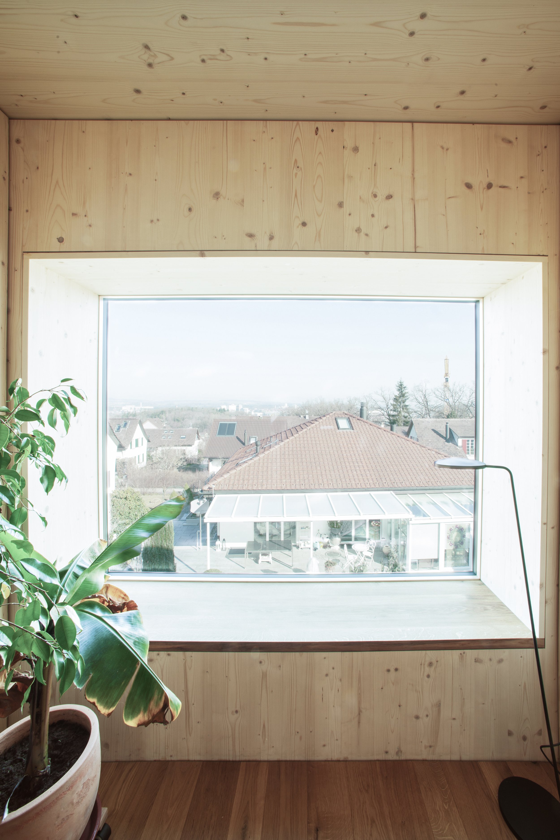
The project features horizontal larch timber cladding, carefully detailed timber window surrounds, exposed timber wall panels and Lignotrend acoustic ceiling elements. Inside, a custom-built staircase, integrated shelving and timber flooring showcase the versatility of timber and the craftsmanship involved.
A project that brings together structural timber construction, precise detailing and finish carpentry, with attention to detail throughout every stage of the build.
Photography: Michael Isler